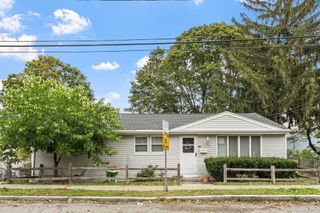
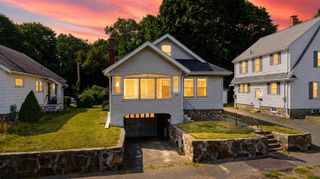
206 Fays Ave, Lynn, MA 01904
- 2 beds |
- 2 baths |
- 1,217 sqft
 Single-Family Home
  Built in 1920
  10,019sqft lot
 —— car garage
  $427/sqft
  Listed 5 days ago
Property Description
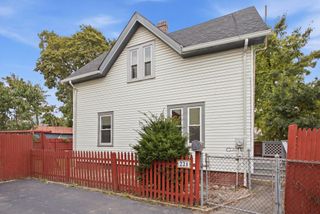
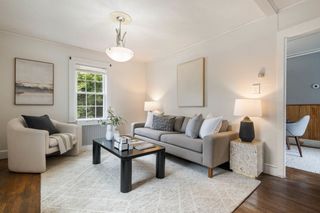
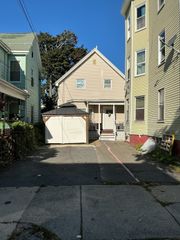
Welcome home to this charming 2-bedroom home set on a spacious 10,119 sq. ft. fenced corner lot. Location, Location! Perfectly located in the Fays Estate of Lynn, surrounded by nature, directly across from Spring Pond and walking trails. Enter this lovely home from the inviting enclosed front porch into a sun filled living space. Pass into the dining room, featuring warm wood wainscoting, and the lovely kitchen. Off the kitchen is a bonus room that leads to the large rear deck. First level is complete with a full bath and two bedrooms. This home offers plenty of character and a comfortable, welcoming feel. From the rear deck you look out to "Frogs Pond" and your spacious fenced rear yard. Offering 1,016 sq. ft. of living space (not including the enclosed porch and bonus space in the lower level), the lower level also has a newly added 3/4 bath and laundry area just waiting for your ideas. Lower level has a walkout to the rear yard. Improvements include all-new PVC sewer piping, removal of knob-and-tube wiring, an updated driveway, a 2012 high-efficiency Lochinvar gas boiler, a new expansion tank, updated insulation and electrical. Vinyl siding 2017, Solar by Vivint, a large rear deck and more. Conveniently located near Route 107, major bus routes, 2 miles to the Swampscott commuter rail, and Routes 1 and 128.
- Listing Status:
- Active
- Date Added:
- September 30, 2026
- Data Last Updated:
- October 5, 2026 at 5:06PM
- Listing Office:
- RE/MAX 360 : 978-560-8500
- Listing Agent:
- Katie DiVirgilio : 617-285-9847
- MLS ID:
- 73584938

- General: Porch - EnclosedDeck - WoodFenced Yard
- Style: Bungalow
- Parking: Off StreetDrivewayParking spaces: 3
- Roofing: Shingle
- General: FrameStone
- Road/Access: Public
- Originating MLS: MLS Property Information Network
- County: Essex
- Zoning: R11989787
- Fencing: Fenced/EnclosedFenced
- Utilities: for Gas Rangefor Gas Oven100 Amp Service
- Water: Public
- Sewer: Public Sewer
- Source: MLS Property Information Network
This listing courtesy of Katie DiVirgilio , RE/MAX 360
Monthly Payment
- Principal & Interest $
- Property Taxes $
- Home Insurance $
- VA Funding Fee $

 New - 12 hours ago