18 Clement Ave, Peabody, MA 01960
- 3 beds |
- 2 baths |
- 1,040 sqft
 Single-Family Home
  Built in 1935
  3,485sqft lot
 —— car garage
  $471/sqft
  Listed 12 hours ago
Property Description
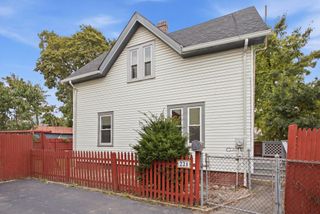
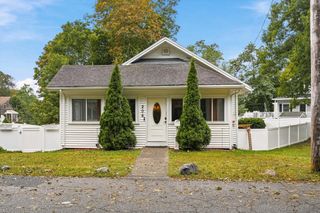
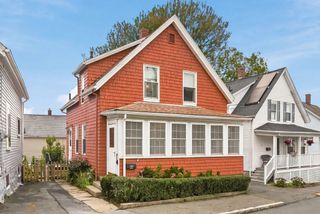
Tucked in a convenient location near downtown with an easy commute to Rt. 128, this well-loved 3-bedroom, 1-bath home has been in the same family for years and is ready for its next chapter. An enclosed sun porch welcomes you in, while hardwood floors flow throughout the spacious living room, dining room, and bedrooms, filling the home with natural light. Out back, a spacious deck offers privacy for relaxing or entertaining, overlooking a small, manageable yard. Parking for two vehicles adds everyday convenience. The kitchen and bath are ready for your personal touch — a great opportunity to update and make this home your own. Major systems are already handled: the furnace was replaced in 2014, windows have been updated, and the exterior is in great shape, so you can focus your energy on the cosmetic upgrades that matter most to you. Showings begin at 1st open house. Open Houses: Thursday October 8th, 5:00-6:30; Saturday October 10th: 10-11:30 & Sunday, October 11th: 11-12:30.
- Listing Status:
- Active
- Date Added:
- October 5, 2026
- Data Last Updated:
- October 5, 2026 at 5:06PM
- Listing Office:
- Keller Williams Realty Evolution : 978-927-8700
- Listing Agent:
- B.A.R. Real Estate Group : 978-590-0043
- MLS ID:
- 73586507

- General: DeckPatio - EnclosedRain Gutters
- Parking: Paved DriveOff StreetTandemPavedParking spaces: 4
- Roofing: Shingle
- Windows: Insulated Windows
- General: FrameConcrete Perimeter
- Road/Access: Public
- Originating MLS: MLS Property Information Network
- County: Essex
- Zoning: R2M:0095 L:03562107142
- Utilities: for Electric Rangefor Electric DryerWasher Hookup110 VoltsCircuit Breakers100 Amp Service
- Water: Public
- Sewer: Public Sewer
- Source: MLS Property Information Network
- Exclusions: No Exclusions. Some Furniture Is Available For Sale.
This listing courtesy of B.A.R. Real Estate Group , Keller Williams Realty Evolution
Monthly Payment
- Principal & Interest $
- Property Taxes $
- Home Insurance $
- VA Funding Fee $

 New - 2 days ago