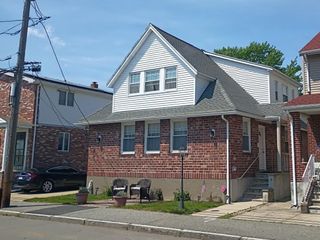
28 Bulfinch Ter, Lynn, MA 01902
- 5 beds |
- 2 baths |
- 2,200 sqft
 Single-Family Home
  Built in 1956
  0.45acre lot
 1 car garage
  $341/sqft
  Listed 4 days ago
Property Description
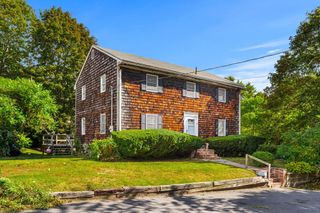
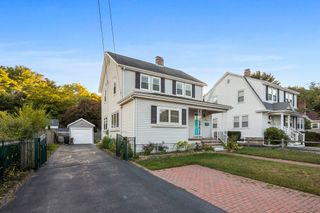
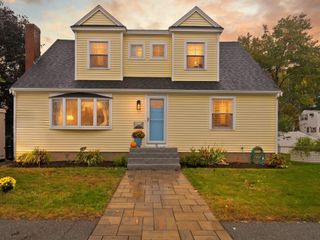
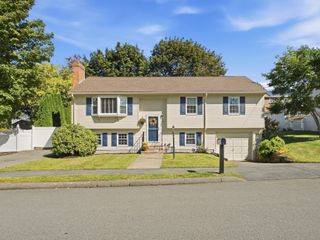
Welcome to this beautifully renovated 5-bedroom, 2-full-bath home offering approximately 2,200 sq. ft. of living space on a generous 19,403 sq. ft. lot, with beautiful views of the city. The bright and spacious interior features large windows providing abundant natural light, freshly painted rooms, and beautiful hardwood flooring. The updated kitchen offers an open layout flowing into the dining area, while the living room features a fireplace and provides a warm and inviting space for entertaining.The home also features two fireplaces, two-zone central A/C, a new roof, new water heater, and a newly paved driveway. The renovated bathroom features double sinks, while the finished lower level offers additional rooms providing flexible space for a home office, recreation room, gym, or guest space.Outside, enjoy ample off-street parking on both sides of the home, with space for approximately six vehicles, plus a one-car garage. Come see all this beautiful home has to offer!Some listing photos have been virtually staged and/or AI-enhanced for presentation purposes. Virtual furnishings and décor shown are not included with the property. Offer deadline is Monday 10/5/26 at 2:00 PM. The seller reserves the right to accept an offer at any time prior to the deadline.
- Listing Status:
- Active
- Date Added:
- October 1, 2026
- Data Last Updated:
- October 5, 2026 at 6:06PM
- Listing Office:
- RE/MAX 360 : 978-560-8500
- Listing Agent:
- Korn Kouch : 781-913-3498
- MLS ID:
- 73585782

- General: DeckDeck - CompositeSprinkler System
- Style: Ranch
- Parking: AttachedPaved DriveOff StreetDrivewayPavedParking spaces: 13
- Roofing: Shingle
- Windows: Insulated Windows
- General: FrameBrickStoneConcrete PerimeterBlock
- Road/Access: Public
- Originating MLS: MLS Property Information Network
- County: Essex
- Zoning: R11996885
- Utilities: for Gas RangeWasher Hookup200+ Amp Service
- Water: Public
- Sewer: Public Sewer
- Source: MLS Property Information Network
This listing courtesy of Korn Kouch , RE/MAX 360
Monthly Payment
- Principal & Interest $
- Property Taxes $
- Home Insurance $
- VA Funding Fee $

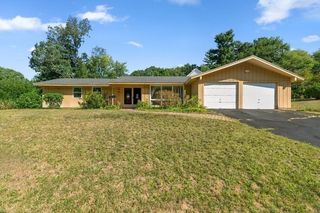
 New - 1 day ago