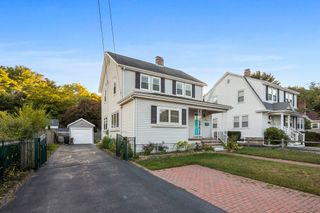
13 Rainbow Cir, Peabody, MA 01960
- 4 beds |
- 3 baths |
- 2,352 sqft
 Single-Family Home
  Built in 1951
  6,098sqft lot
 1 car garage
  $323/sqft
  Listed 5 days ago
Property Description
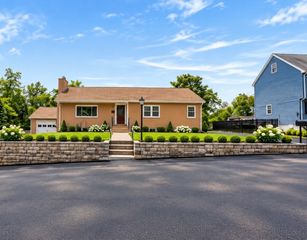
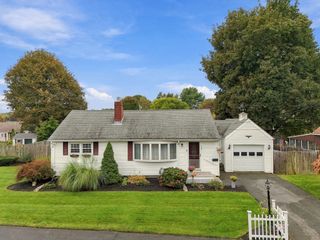
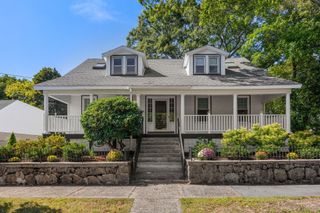
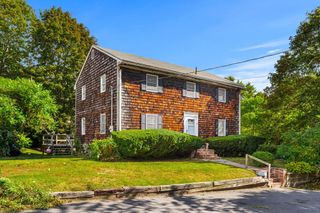
MUST SEE opportunity to own a fully renovated, turn-key home in a desirable South Peabody neighborhood. This property features numerous updates all within the last three years, including a new roof, siding, furnace, heat pump, mini-splits, hot water heater, windows, and double dormers. Each floor offers thoughtfully designed living space: First floor features an open-concept kitchen with gorgeous granite countertops that flows into a warm inviting living room with a fireplace, along with two bedrooms and a full bath. Second floor Highlights a massive primary suite with a tranquil, spa-like bathroom, plus an additional bedroom. Walkout Basement includes an open family room, another full bathroom, and plenty of dry storage space. Situated on a generous 6,120-square-foot lot, the home also comes complete with a single-car garage, a fenced-in yard, and a patio. Don't miss the chance to own a home in one of 2026's "Hottest ZIP Codes"!
- Listing Status:
- Active
- Date Added:
- September 30, 2026
- Data Last Updated:
- October 5, 2026 at 4:06PM
- Listing Office:
- Flow Realty, Inc. : 888-750-3569
- Listing Agent:
- Michelle Doyle : 978-697-9924
- MLS ID:
- 73584297

- General: PatioRain GuttersFenced Yard
- Style: Cape
- Parking: DetachedGarage Door OpenerStorageGarage Faces SidePaved DriveOff StreetPavedParking spaces: 4
- Roofing: Shingle
- Windows: Insulated Windows
- General: FrameConcrete Perimeter
- Road/Access: Public
- Originating MLS: MLS Property Information Network
- County: Essex
- Zoning: R1AM:0109 L:02512110011
- Fencing: Fenced/EnclosedFenced
- Utilities: for Electric Rangefor Electric DryerWasher Hookup220 Volts
- Water: Public
- Sewer: Public Sewer
- Source: MLS Property Information Network
This listing courtesy of Michelle Doyle , Flow Realty, Inc.
Monthly Payment
- Principal & Interest $
- Property Taxes $
- Home Insurance $
- VA Funding Fee $

 New - 1 day ago