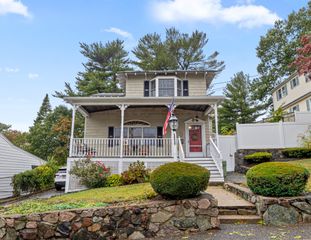
4 Edgemere Rd, Lynn, MA 01904
- 3 beds |
- 2 baths |
- 2,079 sqft
 Single-Family Home
  Built in 1945
  5,227sqft lot
 1 car garage
  $284/sqft
  Listed 12 days ago
Property Description
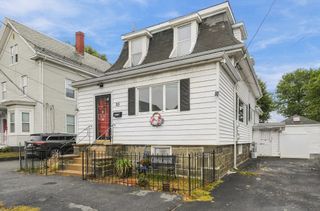
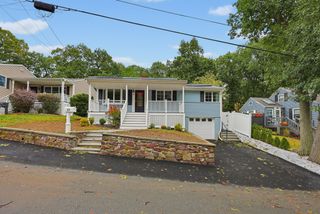
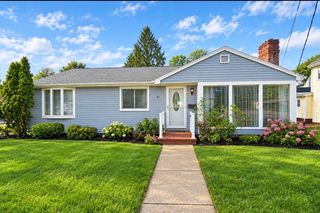
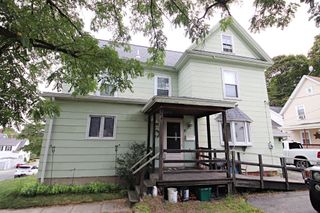
Welcome home to this charming beautifully maintained light filled spacious cape in the Fay Estates Wyona neighborhood. This home has everything! Brand new single layer roof. Beautiful completely fenced in corner lot with attached garage, enclosed porch, patio, large shed, mature plantings and irrigation system. 3-4 Bedrooms, PLUS fully finished huge lower level. You will not find this square footage or condition anywhere! First floor offers a bedroom(s),Formal dining room (with closet-could be used as 4th bedroom), eat in kitchen with upgraded solid counters, full bath w/ double shower, enclosed porch, front entrance vestibule, and sunny living room. 2nd level has 2 additional spacious bedrooms with newer carpet. Great closet and storage space throughout! Huge finished lower level family room. Some recent upgrades include brand new roof (stripped and installed one layer) kitchen countertops, appliances, hot water heater, rear patio, windows in LR and kitchen, and laminate flooring on 1st fl, newer carpet in bdrms up. Updated electric. A true gem in move in condition in a great neighborhood! Near Lynn Woods Reservation, Goldfish Pond, Gannon Golf Course, shopping, dining, parks, hiking trails & public transportation. Commuters will appreciate easy access to Routes 1, 95, & 128. Make this great property your own! Sun 10/4/26 11:30-1pm. Don't miss this opportunity!
- Listing Status:
- Active
- Date Added:
- September 23, 2026
- Data Last Updated:
- October 5, 2026 at 6:06PM
- Listing Office:
- Pegasus Realty LLC : 781-858-3505
- Listing Agent:
- Marie Andrews : 781-858-3505
- MLS ID:
- 73581316

- General: Porch - EnclosedPatioRain GuttersStorageSprinkler SystemFenced YardGarden
- Style: Cape
- Parking: AttachedPaved DriveOff StreetParking spaces: 2
- Roofing: Shingle
- General: FrameConcrete Perimeter
- Road/Access: Public
- Originating MLS: MLS Property Information Network
- County: Essex
- Zoning: R1M:0099 B:0149 L:00081989881
- Fencing: Fenced
- Utilities: for Electric Rangefor Electric DryerWasher Hookup200+ Amp Service
- Water: Public
- Sewer: Public Sewer
- Source: MLS Property Information Network
This listing courtesy of Marie Andrews , Pegasus Realty LLC
Monthly Payment
- Principal & Interest $
- Property Taxes $
- Home Insurance $
- VA Funding Fee $

 New - 1 day ago