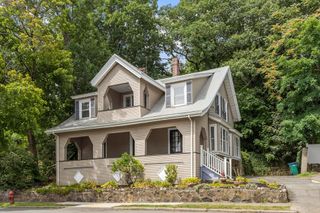
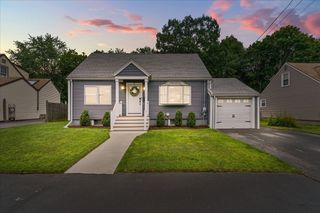
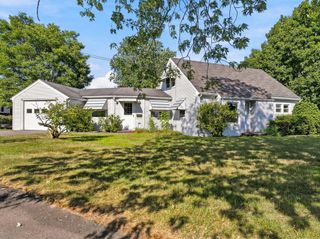
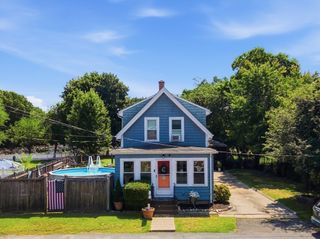
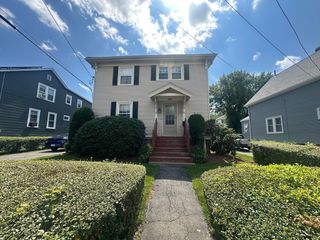
42 Piedmont St, Lynn, MA 01904
- 3 beds |
- 2 baths |
- 1,472 sqft
 Single-Family Home
  Built in 1930
  4,792sqft lot
 1 car garage
  $434/sqft
  Listed 1 day ago
Property Description
Welcome to 42 Piedmont Street, one of Lynn's most desirable Ward 1 neighborhoods. Cherished by the same family for nearly 50 years and nestled on a quiet, dead end street, this 7 room, 3 bedroom, 2 full bath colonial offers the perfect blend of New England Character and everyday functionality. The first floor features a spacious living room, dining room, and kitchen with a versatile layout, perfect for today's lifestyle. A fabulous, newer addition off the kitchen rounds out the first floor, providing easy, convenient access to a full bath with laundry facilities. Upstairs provides three nice sized bedrooms, all with hardwood flooring and great closet space. Both wood and pellet stoves add warmth throughout the entire living area. Additional highlights include an open, spacious basement perfect for multiple uses, a three-season porch with deck overlooking the peaceful back yard, ideally suited for entertaining family and friends. Throw into the mix a newer roof with architectural singles, an oversized, detached 1-car garage, whole house generator, neatly maintained landscaping in a locale close to public schools, shopping, restaurants, major highways and commuter routes. Comfort, practicality and convenience - these ingredients combined together, make this a great place to call home!
- Listing Status:
- Active
- Date Added:
- August 19, 2026
- Data Last Updated:
- August 20, 2026 at 4:06PM
- Listing Office:
- Barrett, Chris. J., REALTORS : 781-245-5011
- Listing Agent:
- James Fitzgerald : 781-245-4498
- MLS ID:
- 73564482

- General: Porch - EnclosedPorch - ScreenedDeckRain GuttersStorageScreensFenced Yard
- Style: Colonial
- Parking: DetachedOff StreetTandemParking spaces: 5
- Roofing: Shingle
- Windows: Insulated WindowsScreens
- General: FrameBlock
- Road/Access: Public
- Originating MLS: MLS Property Information Network
- County: Essex
- Zoning: R1M:0088 B:0108 L:00231988810
- Fencing: Fenced/EnclosedFenced
- Utilities: 200+ Amp Service
- Water: Public
- Sewer: Public Sewer
- Source: MLS Property Information Network
This listing courtesy of James Fitzgerald , Barrett, Chris. J., REALTORS
Monthly Payment
- Principal & Interest $
- Property Taxes $
- Home Insurance $
- VA Funding Fee $

 New - 11 hours ago