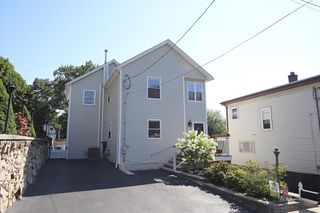
19 W Sigourney St, Lynn, MA 01905
- 3 beds |
- 2 baths |
- 1,502 sqft
 Single-Family Home
  Built in 1948
  6,970sqft lot
 1 car garage
  $419/sqft
  Listed 11 hours ago
Property Description
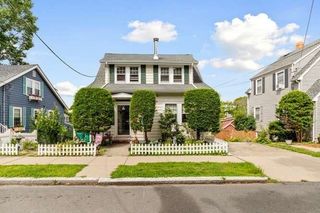
Welcome home to 19 W Sigourney Street! This beautifully maintained and updated 3-bedroom, 2-bath Cape offers the ideal blend of modern comfort, functional space, and exceptional outdoor living—all perfectly situated in a desirable West Lynn neighborhood on the edge of the scenic Lynn Woods Reservation.Step inside to an inviting open layout with gleaming hardwood floors throughout. The heart of the home features a light-filled kitchen, fully updated with rich granite countertops and stainless steel appliances. Adjacent to the kitchen, you will find both a spacious living room and a distinct dining area, creating a seamless flow that is perfect for everyday living and easy entertaining. Directly off the kitchen sits a bright, cozy sunroom—an ideal spot to relax with your morning coffee while overlooking your private backyard oasis.The main level and upper floor host three bedrooms with generously sized closet space, accompanied by two full, updated bathrooms featuring sleek, contemporary finishes—including ultimate flexibility with first-floor bathroom washer/dryer hookups. Renovated in 2015 and continuously maintained with modern updates since, this move-in-ready home provides absolute peace of mind.Outdoor living is unmatched here. The expansive, fully fenced backyard boasts a large deck ready for your summer BBQs and outdoor gatherings, while the front yard features a convenient sprinkler system to keep your curb appeal effortless. Additional highlights include a full basement equipped with a second set of washer/dryer hookups, direct interior access from the attached 1-car garage for easy entry on snowy days, plus extra driveway parking. Come and see your new home!
- Listing Status:
- Active
- Date Added:
- August 20, 2026
- Data Last Updated:
- August 20, 2026 at 4:06PM
- Listing Office:
- Cameron Prestige, LLC : 857-331-5127
- Listing Agent:
- Jennifer DeNisco : 617-388-4988
- MLS ID:
- 73565976

- General: Porch - EnclosedDeck - CompositeFenced Yard
- Style: Cape
- Parking: AttachedGarage Door OpenerGarage Faces SidePaved DriveOff StreetPavedParking spaces: 3
- Roofing: Shingle
- General: FrameConcrete Perimeter
- Road/Access: Public
- Originating MLS: MLS Property Information Network
- County: Essex
- Zoning: R1M:0007 B:0370 L:00151996269
- Fencing: Fenced
- Utilities: for Gas Rangefor Electric Dryer100 Amp Service
- Water: Public
- Sewer: Public Sewer
- Source: MLS Property Information Network
This listing courtesy of Jennifer DeNisco , Cameron Prestige, LLC
Monthly Payment
- Principal & Interest $
- Property Taxes $
- Home Insurance $
- VA Funding Fee $

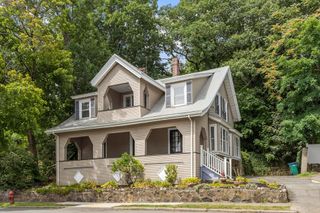
 New - 11 hours ago