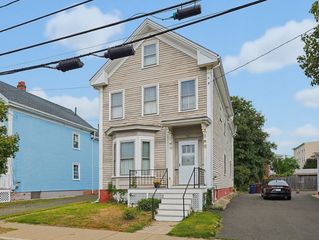
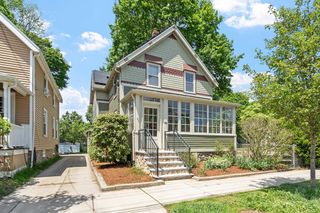
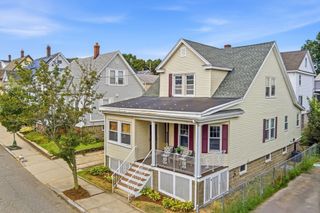
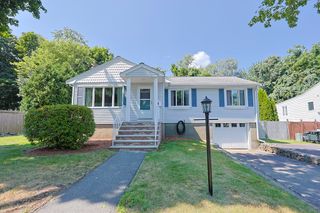
71 Hichborn St, Revere, MA 02151
- 3 beds |
- 2 baths |
- 1,456 sqft
 Single-Family Home
  Built in 1999
  3,920sqft lot
 —— car garage
  $501/sqft
  Listed 1 day ago
Property Description
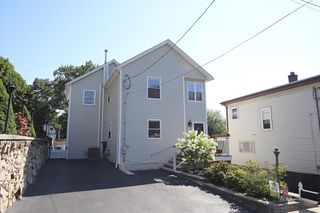
Welcome to 71 Hichborn St, also known as 5 Summit Ave! Lovingly maintained by the same family since the early 2000s, this inviting home is ready for its next chapter. The main level feature a comfortable living room with a wood-burning stove, a dining room, a functional kitchen, and a full bath. Upstairs you will find three bedrooms and a full bath. The finished basement offers valuable additional space for recreation, extra bedroom, along with a convenient laundry area. Outside, enjoy a private backyard with a dedicated barbecue area and outdoor wood stove, perfect for relaxing or gathering with family and friends. Parking for up to four cars adds incredible convenience. Ideally situated near Routes 1, 1A, and 16, with easy access to shopping, dining, public transportation, and Revere Beach. This is a wonderful opportunity to own a well-cared-for home in a desirable location!
- Listing Status:
- Active
- Date Added:
- August 19, 2026
- Data Last Updated:
- August 20, 2026 at 4:06PM
- Listing Office:
- Keller Williams Realty Boston Northwest : 617-497-8900
- Listing Agent:
- Santana Team : 617-858-5475
- MLS ID:
- 73565854

- General: DeckRain Gutters
- Style: Colonial
- Parking: Paved DrivePavedParking spaces: 4
- Roofing: Shingle
- General: FrameConcrete Perimeter
- Road/Access: Public
- Originating MLS: MLS Property Information Network
- County: Suffolk
- Zoning: RBM:7 B:125 L:341367947
- Utilities: for Gas Range
- Water: Public
- Sewer: Public Sewer
- Source: MLS Property Information Network
This listing courtesy of Santana Team , Keller Williams Realty Boston Northwest
Monthly Payment
- Principal & Interest $
- Property Taxes $
- Home Insurance $
- VA Funding Fee $

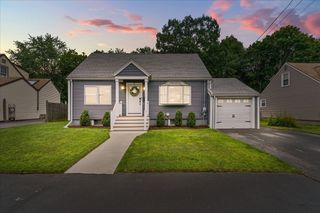
 New - 11 hours ago