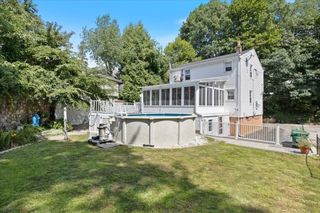
188 Florence Street, Melrose, MA 02176
- 3 beds |
- 2 baths |
- 1,406 sqft
 Single-Family Home
  Built in 1900
  3,920sqft lot
 1 car garage
  $569/sqft
  Listed 1 day ago
Property Description
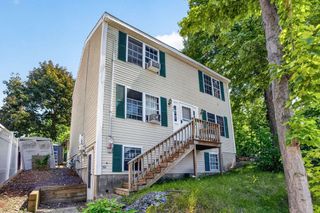
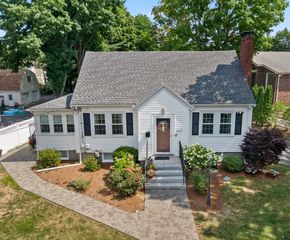
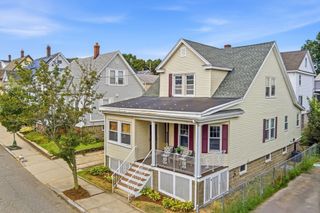
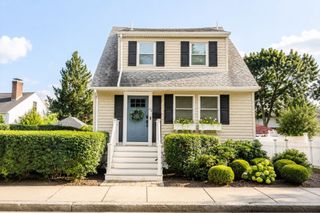
Tucked into one of Melrose's most cherished neighborhoods, this charming 3-bedroom, 1.5-bath Colonial offers more than just a home, it offers a lifestyle. Enjoy a short stroll to downtown shops and restaurants, the library, farmers market, commuter rail, and neighborhood favorites like Table 4. Overlooking Gooch Park, the setting provides a rare sense of openness just moments from downtown. Thoughtfully updated while preserving its historic character, the home features mini-split heating and cooling, solar panels, a first-floor half bath, and a dedicated home office that could also serve as a playroom. The inviting front porch is a favorite gathering spot, screened during the warmer months for outdoor dining, relaxing, and connecting with neighbors. Cement-board siding, architectural shingles inspired by the home's original design, and a timeless color palette enhance its curb appeal. A wonderful blend of character, convenience, and community.
- Listing Status:
- Active
- Date Added:
- August 19, 2026
- Data Last Updated:
- August 20, 2026 at 4:06PM
- Listing Office:
- Leading Edge Real Estate : 781-979-0100
- Listing Agent:
- Kim Izzi : 617-763-4034
- MLS ID:
- 73565475

- General: Porch - EnclosedPorch - ScreenedPatioRain GuttersScreens
- Style: Colonial
- Parking: DetachedPaved DriveShared DrivewayOff StreetParking spaces: 2
- Roofing: Shingle
- Windows: Storm Window(s)Screens
- General: FrameStone
- Road/Access: Public
- Originating MLS: MLS Property Information Network
- County: Middlesex
- Zoning: URAM:0B7 P:0000054653115
- Utilities: for Gas Rangefor Gas DryerWasher HookupCircuit Breakers
- Water: Public
- Sewer: Public Sewer
- Source: MLS Property Information Network
- Exclusions: See Info Pack.
This listing courtesy of Kim Izzi , Leading Edge Real Estate
Monthly Payment
- Principal & Interest $
- Property Taxes $
- Home Insurance $
- VA Funding Fee $

 New - 11 hours ago