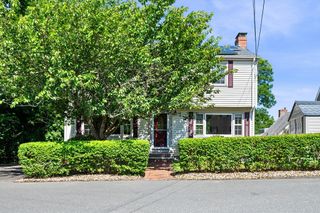
52 Oak Ridge Circle, Lynn, MA 01904
- 3 beds |
- 2 baths |
- 1,508 sqft
 Single-Family Home
  Built in 1972
  7,841sqft lot
 1 car garage
  $448/sqft
  Listed 12 days ago
Property Description
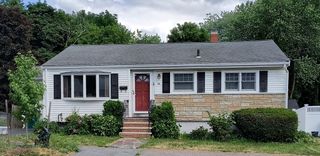
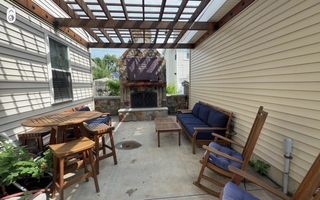
**Ward One!** This Brick-front, Vinyl-sided Split Entry home is situated on a Cul-de-sac in one of Lynn's most desirable locations! Spacious Living room with Fireplace, Kitchen with breakfast bar, Dining room with sliders to inviting newer (2021) paver Patio for "al fresco" dining and entertaining. 3 good-sized Bedrooms with double closets, and updated ceramic tile Full Bath (2012). Hardwood floors throughout main level. Replacement windows and siding (2017). Lower level offers a Family room, separate Laundry room, and a Half Bath which is framed and ready to finish for a second Full Bath. Newer high-efficiency Navien Heating System (2020). Garage under offers extra space for work shop or storage. Tree-lined, quiet location, yet easy access to highways, shopping, restaurants and more! Showings to begin with Open House
- Listing Status:
- Active
- Date Added:
- June 24, 2026
- Data Last Updated:
- July 6, 2026 at 7:08AM
- Listing Office:
- RE/MAX 360 : 978-560-8500
- Listing Agent:
- Katie DiVirgilio : 339-440-2688
- MLS ID:
- 73540959

- General: PorchPatioStorage
- Style: Split Entry
- Parking: UnderGarage Door OpenerPaved DriveOff StreetParking spaces: 2
- Roofing: Shingle
- Windows: Insulated Windows
- General: FrameConcrete Perimeter
- Road/Access: Public
- Originating MLS: MLS Property Information Network
- County: Essex
- Zoning: R1M:077 B:065 L:0491987653
- Utilities: for Gas Rangefor Electric DryerWasher HookupCircuit Breakers100 Amp Service
- Water: Public
- Sewer: Public Sewer
- Source: MLS Property Information Network
This listing courtesy of Katie DiVirgilio , RE/MAX 360
Monthly Payment
- Principal & Interest $
- Property Taxes $
- Home Insurance $
- VA Funding Fee $

 New - 7 hours ago