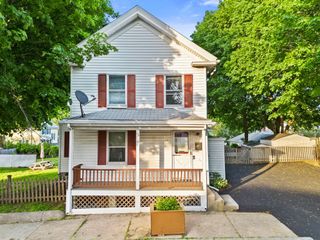
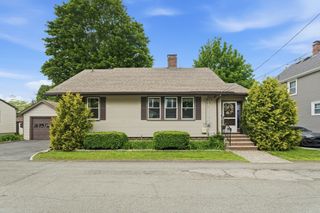
57 Allen Ave, Lynn, MA 01902
- 3 beds |
- 1 bath |
- 1,044 sqft
 Single-Family Home
  Built in 1962
  5,227sqft lot
 1 car garage
  $479/sqft
  Listed 3 days ago
Property Description
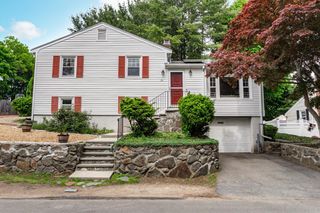
Welcome Home to 57 Allen Ave! This well-maintained Colonial looking Raised Ranch is perfectly situated on a lovely corner lot. This home has been lovingly cared for by the same family for decades & thoughtfully updated throughout. Enter through the rear door into the bright kitchen featuring newer waterproof tile flooring, updated countertops, sink, new oven burners, and smart voice-activated lighting. Hardwood Flooring runs throughout the remainder of the main level. The inviting living room offers a fireplace, ceiling fan, & access to a walk-up 3rd level w/ exciting expansion potential. Two bedrooms & a full bathroom complete the upper level. The lower level features a spacious 12x22 bedroom w/ an ideal area already in place for a potential second bathroom. Washer & Dryer, both approximately 5 years old, will remain with the home as gifts. 2017 roof, garage under, exterior lighting equipped w/ motion sensors & dawn-to-dusk timers. Hurry! Will Not Last. Offers due Monday June 1st 7pm
- Listing Status:
- Active
- Date Added:
- May 27, 2026
- Data Last Updated:
- May 30, 2026 at 7:08AM
- Listing Office:
- RE/MAX 360 : 978-560-8500
- Listing Agent:
- Katie DiVirgilio : 339-440-2688
- MLS ID:
- 73524771

- Style: Colonial
- Parking: AttachedUnderPaved DriveOff StreetParking spaces: 4
- Roofing: Shingle
- General: FrameBlock
- Road/Access: Public
- Originating MLS: MLS Property Information Network
- County: Essex
- Zoning: R22004843
- Utilities: for Electric Rangefor Gas Dryer
- Water: Public
- Sewer: Public Sewer
- Source: MLS Property Information Network
This listing courtesy of Katie DiVirgilio , RE/MAX 360
Monthly Payment
- Principal & Interest $
- Property Taxes $
- Home Insurance $
- VA Funding Fee $

 New - 1 day ago