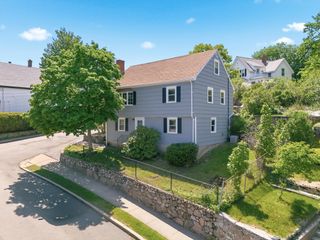
74 Harris Rd, Lynn, MA 01904
- 3 beds |
- 1 bath |
- 1,190 sqft
 Single-Family Home
  Built in 1960
  5,227sqft lot
 1 car garage
  $492/sqft
  Listed 2 days ago
Property Description
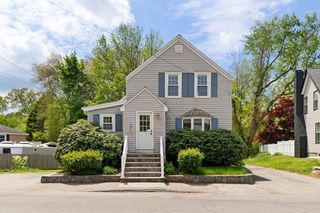
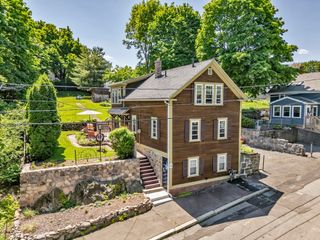
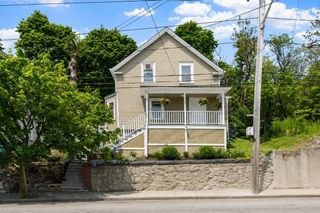
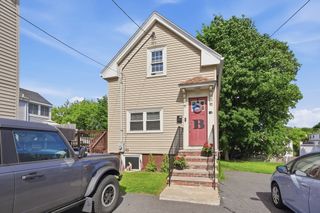
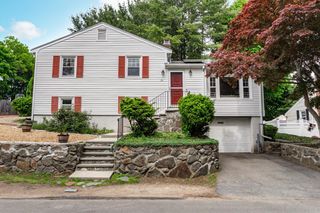
From its sweet curb appeal, this warm and inviting, 3-4 bedroom home welcomes you to a thoughtfully designed layout w/comfortable, flexible living spaces throughout. The main level features a welcoming open-concept kitchen w/island, complete with quartz countertops, and under-cabinet lighting ideal for everyday living and entertaining alike. Seamless access leads to a spacious rear deck, extending the living space outdoors to a peaceful setting complimenting the home’s natural surroundings. The first floor includes two bedrooms, one room with deck access offering versatility for use as a second living area, home office, or bonus space, and full bath. The second level offers two large bedrooms, providing versatile space for guests/work/hobbies. The lower level includes garage access, laundry, and bonus space. Conveniently located near major routes, public transp, local amenities includ. Lynn Woods, golf, and waterfront recreation. Rare opportunity to enjoy accessibility and tranquility.
- Listing Status:
- Active
- Date Added:
- May 28, 2026
- Data Last Updated:
- May 30, 2026 at 7:08AM
- Listing Office:
- William Raveis R.E. & Home Services : 781-670-5200
- Listing Agent:
- Kim Darling : 617-970-4229
- MLS ID:
- 73526048

- General: Deck - WoodDeck - CompositeRain GuttersScreensOutdoor Gas Grill Hookup
- Style: Cape
- Parking: UnderGarage Door OpenerPaved DriveOff StreetParking spaces: 3
- Roofing: Shingle
- Windows: Insulated WindowsScreens
- General: FrameConcrete Perimeter
- Road/Access: Public
- Originating MLS: MLS Property Information Network
- County: Essex
- Zoning: R1M:062 B:056 L:0261987262
- Utilities: for Electric Rangefor Electric Ovenfor Electric DryerWasher HookupOutdoor Gas Grill HookupCircuit Breakers
- Water: Public
- Sewer: Public Sewer
- Source: MLS Property Information Network
- Exclusions: Laundry Hookups In PlaceWasher And Dryer Not Included. All Other Appliances Left As Gifts.
This listing courtesy of Kim Darling , William Raveis R.E. & Home Services
Monthly Payment
- Principal & Interest $
- Property Taxes $
- Home Insurance $
- VA Funding Fee $

 New - 2 days ago