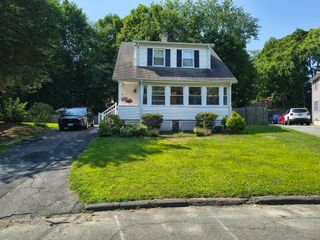
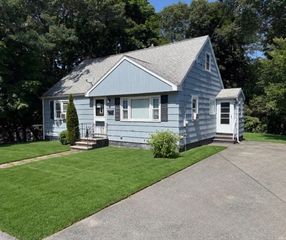
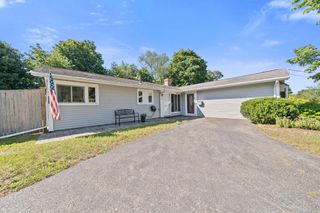
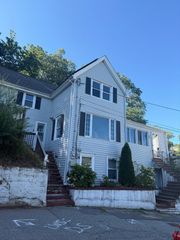
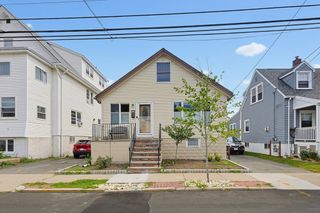
82 Millard Ave, Lynn, MA 01904
- 3 beds |
- 2 baths |
- 1,436 sqft
 Single-Family Home
  Built in 1948
  4,792sqft lot
 1 car garage
  $432/sqft
  Listed 6 days ago
Property Description
Pride of ownership shines throughout this beautifully maintained 3-bedroom, 2-full bath home in one of Lynn's most sought after Ward 1 neighborhoods. Conveniently located with easy access to highways, this home is ideal for commuters while offering a peaceful residential setting. Main level features an open living and dining area, two good sized bedrooms, an updated tiled full bath, and a stylish kitchen with gas cooking. The spacious second-floor primary suite is a true retreat, offering a large walk-in closet, full bath with double vanity and whirlpool tub, double skylights, gas fireplace, and plenty of room for sitting areas/reading nooks. The walkout basement provides excellent workshop, storage, hobby space, washer/dryer for easy chores, and great space for potential living area expansion. Outside, enjoy your own backyard oasis with a fully fenced yard, custom "grillzebo," for the "pitmaster" in the group. Large patio with gazebo, storage shed, beautiful flower gardens, and ample space for entertaining, summer BBQs, and cornhole games!
- Listing Status:
- Active
- Date Added:
- July 22, 2026
- Data Last Updated:
- July 29, 2026 at 3:08AM
- Listing Office:
- Trinity Real Estate : 781-231-9800
- Listing Agent:
- Michael Foulds : 617-461-1952
- MLS ID:
- 73553778

- General: PatioRain GuttersStorageProfessional LandscapingSprinkler SystemDecorative LightingFenced YardGazeboGazebo
- Style: Cape
- Parking: AttachedGarage Door OpenerPaved DriveOff StreetPavedParking spaces: 3
- Roofing: ShingleRubber
- General: FrameConcrete Perimeter
- Road/Access: Public
- Originating MLS: MLS Property Information Network
- County: Essex
- Zoning: R11987858
- Fencing: Fenced/EnclosedFenced
- Utilities: for Gas Rangefor Electric DryerWasher Hookup200+ Amp Service
- Water: Public
- Sewer: Public Sewer
- Source: MLS Property Information Network
- Exclusions: Personal Belongings And Bbq Grills.
This listing courtesy of Michael Foulds , Trinity Real Estate
Monthly Payment
- Principal & Interest $
- Property Taxes $
- Home Insurance $
- VA Funding Fee $

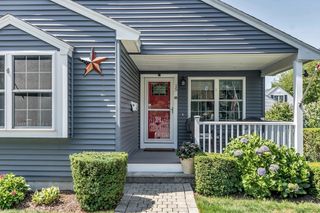
 New - 23 hours ago