11 Tappan Way, Lynnfield, MA 01940
- 4 beds |
- 4 baths |
- 5,148 sqft
 Single-Family Home
  Built in 2007
  0.75acre lot
 3 car garage
  $417/sqft
  Listed 1 month ago
Property Description
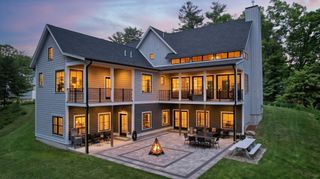
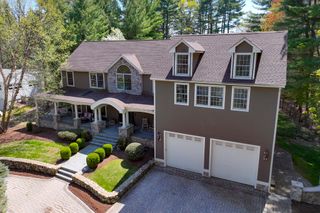
Set at the end of a quiet cul-de-sac, 11 Tappan Way is a 2007-built Colonial where thoughtful design meets everyday ease. A picture-perfect facade opens into sun-filled rooms and a layout that flows effortlessly from one space to the next. A private home office anchors quiet workdays, while a newly designed lower-level pub sets the stage for long evenings with friends. Upstairs, the primary suite impresses with double-door his-and-hers closets and a beautifully appointed bath, while generously sized secondary bedrooms and a walk-up attic offer room to grow. Outside, a fenced, wooded backyard provides rare privacy and space to breathe, complemented by a three-car garage and curb appeal that sets the tone before the front door even opens. Moments from Market Street, Lynnfield middle school, and Partridge Island Trail, this home offers the rare combination of move-in-ready comfort and an unbeatable location.
- Listing Status:
- Active
- Date Added:
- June 26, 2026
- Data Last Updated:
- August 20, 2026 at 6:06PM
- Listing Office:
- Serhant : 617-250-0559
- Listing Agent:
- The Avenue : 617-885-0196
- MLS ID:
- 73542350

- General: PorchDeckRain GuttersProfessional LandscapingSprinkler SystemFenced YardOther
- Style: Colonial
- Parking: AttachedOff StreetPavedParking spaces: 9
- Roofing: Shingle
- Windows: Insulated Windows
- General: FrameConcrete Perimeter
- Road/Access: Public
- Originating MLS: MLS Property Information Network
- County: Essex
- Zoning: RBM:0027 B:0000 L:28834512368
- Fencing: Fenced/EnclosedFenced
- Utilities: for Gas Rangefor Electric Rangefor Gas Ovenfor Electric Ovenfor Gas DryerWasher Hookup
- Water: Public
- Sewer: Private Sewer
- Source: MLS Property Information Network
- Exclusions: Bar Fridge & Wine Cooler
This listing courtesy of The Avenue , Serhant
Monthly Payment
- Principal & Interest $
- Property Taxes $
- Home Insurance $
- VA Funding Fee $