21 Wildewood Dr, Lynnfield, MA 01940
- 4 beds |
- 4 baths |
- 5,607 sqft
 Single-Family Home
  Built in 1977
  0.87acre lot
 2 car garage
  $424/sqft
  Listed 1 month ago
Property Description
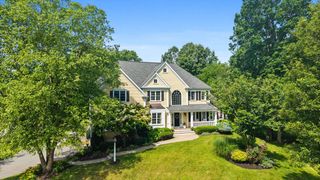
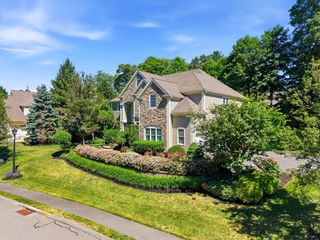
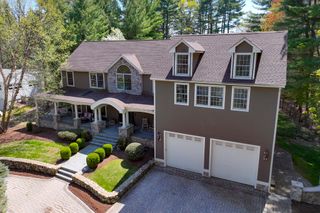
Experience refined living in this sprawling brick ranch, thoughtfully renovated to blend modern luxury with timeless craftsmanship. This expansive home offers five spacious bedrooms, including a retreat-style primary suite with a spa-like ensuite bathroom and a generous walk-in closet designed for true comfort. The heart of the home is the dramatic cathedral-ceiling living room, seamlessly open to chef’s kitchen—an entertainer’s dream—featuring quartz countertops, custom cabinetry, and an impressive 48-inch, eight-burner gas range. Additional highlights include a custom mudroom with built-in cabinetry, an elegant sitting room with coffered ceilings, an in-ground pool accompanied by a charming brick pool house with its own bathroom, and a versatile upstairs recreational space ideal for an in-law or au pair suite. Set on a beautifully landscaped lot, this turnkey property offers the perfect blend of indoor luxury & outdoor enjoyment, showcasing exceptional attention to detail throughout
- Listing Status:
- Active
- Date Added:
- June 24, 2026
- Data Last Updated:
- August 20, 2026 at 6:06PM
- Listing Office:
- Coldwell Banker Realty - Lynnfield : 781-334-5700
- Listing Agent:
- Hixon + Bevilacqua Home Group : 781-910-2427
- MLS ID:
- 73541260

- General: Deck - WoodPatioPool - IngroundCabanaRain GuttersFenced YardCabana
- Style: ContemporaryRanch
- Pool: In Ground
- Parking: AttachedStorageGarage Faces SideOff StreetParking spaces: 12
- Roofing: Shingle
- General: Concrete Perimeter
- Road/Access: Public
- Originating MLS: MLS Property Information Network
- County: Essex
- Zoning: RCM:0036 B:0000 L:09521982215
- Fencing: Fenced/EnclosedFenced
- Utilities: for Gas Rangefor Gas DryerWasher Hookup200+ Amp Service
- Water: Public
- Sewer: Private Sewer
- Source: MLS Property Information Network
This listing courtesy of Hixon + Bevilacqua Home Group , Coldwell Banker Realty - Lynnfield
Monthly Payment
- Principal & Interest $
- Property Taxes $
- Home Insurance $
- VA Funding Fee $