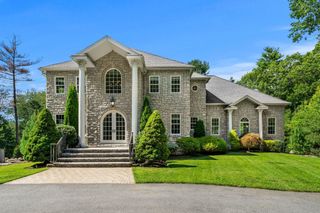
2 Hampton Court, Lynnfield, MA 01940
- 5 beds |
- 4 baths |
- 4,870 sqft
 Single-Family Home
 Built in 1995
 0.64acre lot
 2 car garage
 $493/sqft
 Listed 20 days ago
Property Description
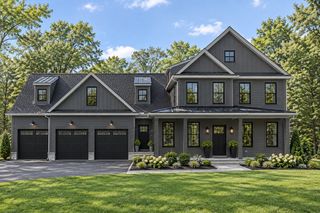
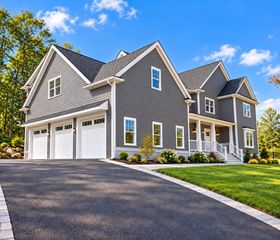
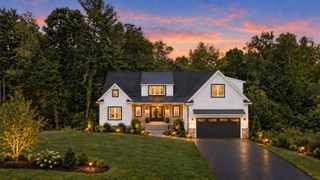
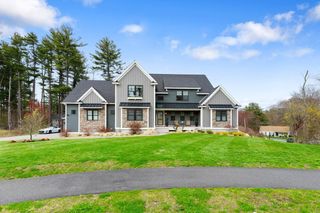
Set in the highly desirable King James Grant neighborhood, this impressive 5-bedroom, 4-bathroom residence seamlessly blends sophisticated luxury with resort-style living. The beautifully renovated kitchen is thoughtfully designed for both everyday living and entertaining, featuring high-end Thermador appliances, beverage drawers, and a dedicated ice maker. All bathrooms throughout the home have been beautifully renovated, including the luxurious primary bath with heated floors and a steam shower. Generously proportioned living spaces provide an ideal setting for both everyday living and entertaining, while a Sonos sound system enhances the experience both inside and out. A whole-house water filtration system adds an additional layer of comfort and convenience.The finished third floor offers additional living space with a bedroom and full bath, providing flexibility for guests, a home office, au pair suite, or private retreat. An over 2,000-square-foot unfinished basement offers exceptional potential for future expansion, whether envisioned as a media room, game room, home gym, or additional living space. The possibilities are endless.The private backyard is truly an entertainer’s dream, highlighted by a stunning pool, private pool house, and expansive outdoor living spaces. The beautifully appointed outdoor kitchen features a Viking grill and Al Fresco pizza oven, and Fireplace creating the perfect setting for effortless entertaining.A truly exceptional Lynnfield property where refined interiors, thoughtful renovations, expansive future potential, privacy, and resort-style amenities come together in one remarkable offering.
- Listing Status:
- Active
- Date Added:
- October 6, 2026
- Data Last Updated:
- October 26, 2026 at 11:06PM
- Listing Office:
- Douglas Elliman Real Estate - The Sarkis Team : 617-875-4950
- Listing Agent:
- The Sarkis Team : 617-875-4950
- MLS ID:
- 73587009

- General: Deck - CompositePatioPool - Inground HeatedCabanaProfessional LandscapingSprinkler SystemDecorative LightingFenced YardCabana
- Style: Colonial
- Pool: Pool - Inground Heated
- Parking: AttachedPaved DriveOff StreetParking spaces: 8
- Roofing: Shingle
- General: FrameConcrete Perimeter
- Road/Access: Public
- HOA Amenities: 100.0Annually
- Originating MLS: MLS Property Information Network
- County: Essex
- Zoning: RC1981220
- Fencing: Fenced
- Utilities: for Electric Rangefor Electric Ovenfor Electric DryerWasher HookupIcemaker Connection200+ Amp Service
- Water: PublicPrivate
- Sewer: Private Sewer
- Source: MLS Property Information Network
This listing courtesy of The Sarkis Team , Douglas Elliman Real Estate - The Sarkis Team
Monthly Payment
- Principal & Interest $
- Property Taxes $
- Home Insurance $
- VA Funding Fee $