8 Couture Way, Middleton, MA 01949
- 4 beds |
- 5 baths |
- 5,440 sqft
 Single-Family Home
 Built in 2026
 0.92acre lot
 3 car garage
 $423/sqft
 Listed 18 days ago
Property Description
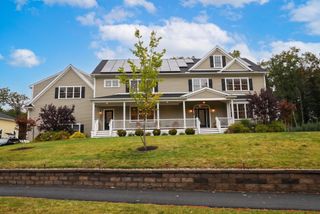
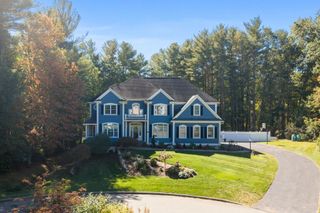
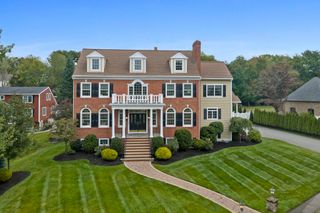
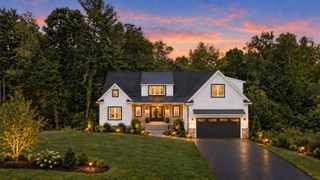
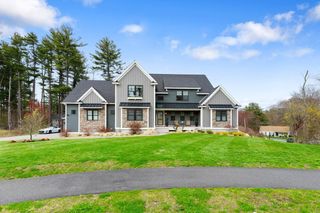
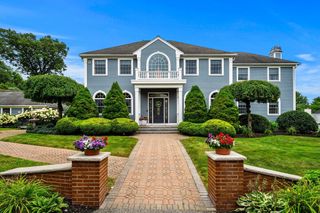
Luxury New Construction in Middleton’s Prestigious Couture Way. Crafted with exceptional attention to detail and designed for today’s modern lifestyle, this stunning custom-built colonial offers over 5,500+ sq ft of refined living space with 4 spacious bedrooms, 4.5 baths, and an oversized 3-car garage. A thoughtfully curated floor plan blends elegance and functionality, featuring a designer chef’s kitchen that opens seamlessly to an expansive dining area and sun-drenched fireplaced family room—perfect for entertaining and everyday living. The main level also offers a private office, walk-in pantry, and mudroom for effortless organization. Upstairs, the luxurious primary suite serves as a true retreat with spa-inspired bath and oversized walk-in closet, while generously sized secondary bedrooms offer en-suite and Jack-and-Jill bath layouts for ultimate comfort. Enjoy even more versatile living space with a finished basement and finished attic, ideal for a media room, gym, playroom, guest retreat, or additional home office. Ideally set in one of Middleton’s most coveted neighborhoods, this rare offering combines timeless architecture, superior craftsmanship, and luxury finishes throughout—an extraordinary opportunity to personalize your dream home.
- Listing Status:
- Active
- Date Added:
- October 8, 2026
- Data Last Updated:
- October 26, 2026 at 11:06PM
- Listing Office:
- Serhant : 617-250-0559
- Listing Agent:
- Karshis & Co. : 781-526-6630
- MLS ID:
- 73588240

- General: PorchPatioRain GuttersProfessional LandscapingSprinkler SystemDecorative Lighting
- Style: ColonialOther (See Remarks)
- Parking: AttachedGarage Door OpenerHeated GarageInsulatedOversizedPaved DriveOff StreetPavedParking spaces: 7
- Roofing: Shingle
- Windows: Insulated WindowsStorm Window(s)
- General: FrameConcrete Perimeter
- Road/Access: Public
- Originating MLS: MLS Property Information Network
- County: Essex
- Zoning: R1BM:003100000027 L:000P5195104
- Utilities: for Electric Rangefor Electric Ovenfor Electric DryerWasher Hookup
- Water: Public
- Sewer: Private Sewer
- Source: MLS Property Information Network
This listing courtesy of Karshis & Co. , Serhant
Monthly Payment
- Principal & Interest $
- Property Taxes $
- Home Insurance $
- VA Funding Fee $