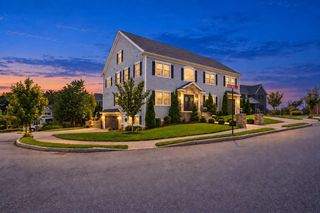
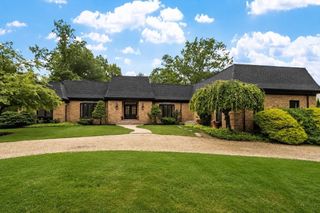
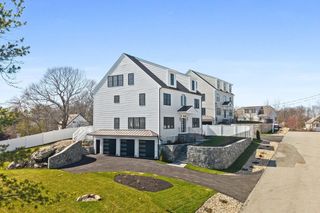
514 Water St, Wakefield, MA 01880
- 4 beds |
- 5 baths |
- 6,211 sqft
 Single-Family Home
 Built in 2024
 1.07acre lot
 3 car garage
 $362/sqft
 Listed 1 month ago
Property Description
Architecturally striking contemporary defined by bold design, meticulous craftsmanship and a sophisticated modern aesthetic. This 4 bedroom, 5 bath home pairs dramatic architectural moments with exceptional attention to detail, including custom millwork and thoughtfully integrated accent lighting throughout. A two story foyer makes an immediate impression with a floating staircase and floor to ceiling windows. The matte black kitchen makes a bold statement with induction cooking, a substantial center island, wall oven, microwave drawer, black hardware, toe kick and under cabinet lighting, and a dramatic illuminated tray ceiling. Multi slide pocket doors disappear into the walls, completely opening the interior to a covered outdoor living space with TV and a grilling station equipped with a Green Egg smoker and sink. Beyond, an expansive landscaped lawn extends to a wooded backdrop, creating a private setting. Open living and dining areas extend to a sundrenched family room, while a front office and thoughtfully designed mudroom with direct access to the attached three car garage add function to the layout. Upstairs, 9 foot ceilings continue through four bedrooms, including an impressive primary suite with oversized picture windows, an expansive walk in closet and an ensuite bath featuring a double vanity, soaking tub and oversized dual shower. A secondary bedroom with ensuite bath opens directly to the wraparound roof deck. The finished lower level offers an expansive family room with an 8 foot illuminated tray ceiling, built in beverage center and layered accent lighting. A dedicated home gym with turf provides a separate fitness space, while a framed in law suite offers the potential for a kitchen, bedroom and bath with private egress. Endless off street parking. Ideally located less than a mile from both Woodville School and Wakefield Memorial High School, with easy access to Breakheart Reservation, MarketStreet Lynnfield and major routes.
- Listing Status:
- Active
- Date Added:
- September 18, 2026
- Data Last Updated:
- October 27, 2026 at 1:06AM
- Listing Office:
- The Synergy Group : 888-410-5454
- Listing Agent:
- The Synergy Group : 781-570-9007
- MLS ID:
- 73579513

- General: PorchDeck - RoofCovered Patio/DeckRain GuttersProfessional LandscapingSprinkler SystemFenced YardOutdoor Gas Grill Hookup
- Style: Contemporary
- Parking: AttachedGarage Door OpenerInsulatedOversizedPaved DriveOff StreetDrivewayPavedParking spaces: 15
- Roofing: Shingle
- Windows: Insulated Windows
- General: FrameConcrete Perimeter
- Road/Access: Public
- Originating MLS: MLS Property Information Network
- County: Middlesex
- Zoning: RES822929
- Fencing: Fenced
- Utilities: for Gas Rangefor Electric Rangefor Gas Ovenfor Electric Ovenfor Electric DryerWasher HookupOutdoor Gas Grill HookupCircuit Breakers
- Water: Public
- Sewer: Public Sewer
- Source: MLS Property Information Network
This listing courtesy of The Synergy Group , The Synergy Group
Monthly Payment
- Principal & Interest $
- Property Taxes $
- Home Insurance $
- VA Funding Fee $