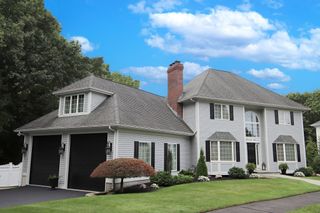
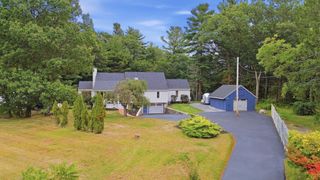
16 Midland Rd, Lynnfield, MA 01940
- 3 beds |
- 3 baths |
- 3,168 sqft
 Single-Family Home
 Built in 1978
 0.62acre lot
 3 car garage
 $409/sqft
 Listed 5 days ago
Property Description
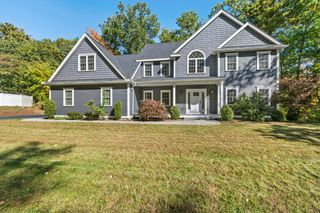
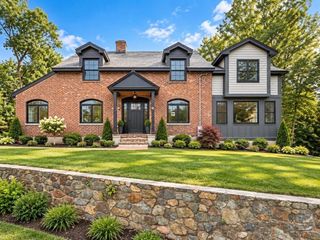
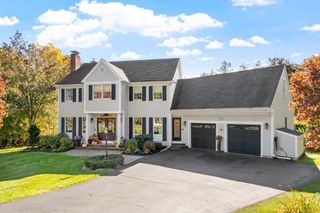
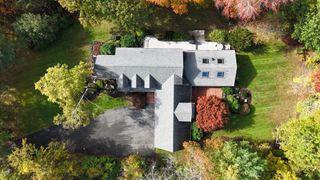
Some homes just have a way of making you feel at home the moment you arrive. Privately situated on a peaceful dead-end street in the welcoming King James Grant neighborhood, this inviting 3-bedroom, 3-bathroom contemporary home is available for the first time in over 30 years - a wonderful opportunity to make it your own! From the moment you walk through the front door you'll be drawn to the light filled family room with soaring ceilings, cosy fireplace and long leafy views of the abutting conservation land. The kitchen offers plenty of storage, granite counters, and easy access to the deck making indoor - outdoor living and summer gatherings a breeze. A spacious living and dining area, complete with cathedral ceiling and double-sided fireplace provides the perfect setting for entertaining family and friends. Down the hall is the primary bedroom with an oversized ensuite including vanity, bath, shower and walk-in closet. Two additional bedrooms and family bath complete the main level. The finished lower level adds even more room to spread out, with a second family room, flexible bonus space perfect for a home gym or office, laundry, and storage. Direct access to the oversized garage offers parking for three cars, along with additional storage and a handy workbench. With its inviting spaces, tranquil setting, and room for everyone, 16 Midland is a place where you can settle in, make memories, and truly feel at home.
- Listing Status:
- Active
- Date Added:
- October 21, 2026
- Data Last Updated:
- October 26, 2026 at 1:08PM
- Listing Office:
- Aikenhead Real Estate, Inc. : 781-228-9303
- Listing Agent:
- Kathryn Hendy : 781-859-6382
- MLS ID:
- 73593781

- General: DeckRain GuttersStorageProfessional LandscapingSprinkler SystemDecorative LightingScreensFenced YardStone WallOutdoor Gas Grill Hookup
- Style: ContemporaryMid-Century Modern
- Parking: UnderGarage Door OpenerHeated GarageStorageWorkshop in GarageGarage Faces SideOversizedPaved DriveOff StreetPavedParking spaces: 13
- Roofing: Shingle
- Windows: Insulated WindowsScreens
- General: FrameConcrete Perimeter
- Road/Access: PublicDead End
- Originating MLS: MLS Property Information Network
- County: Essex
- Zoning: RCM:0025 B:0000 L:07461981141
- Fencing: Fenced/EnclosedFenced
- Utilities: for Electric OvenIcemaker ConnectionGenerator ConnectionOutdoor Gas Grill HookupGeneratorCircuit Breakers200+ Amp ServiceGenerator Connection
- Water: PublicOther
- Sewer: Private Sewer
- Source: MLS Property Information Network
This listing courtesy of Kathryn Hendy , Aikenhead Real Estate, Inc.
Monthly Payment
- Principal & Interest $
- Property Taxes $
- Home Insurance $
- VA Funding Fee $