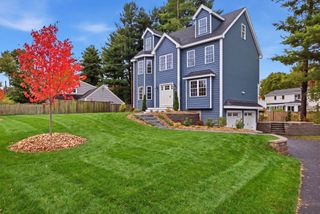
1 Kimberly Lane, Middleton, MA 01949
- 3 beds |
- 3 baths |
- 3,046 sqft
 Single-Family Home
 Built in 2019
 1.43acre lot
 2 car garage
 $420/sqft
 Listed 7 days ago
Property Description
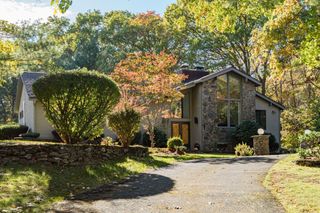
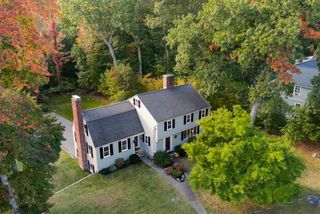
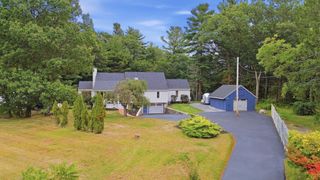
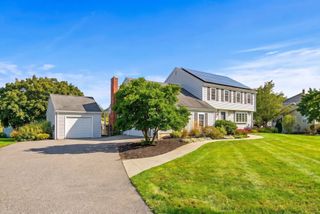
Situated on a corner lot, this Colonial features an open floor plan, custom millwork, and hardwood floors. The main level offers 9-foot ceilings and a living room with a gas fireplace that flows into the dining area and kitchen. White shaker cabinetry, KitchenAid stainless steel appliances, a gas range with chef’s hood, Calacatta quartz countertops, and a 9-foot center island highlight the kitchen. Upstairs are three bedrooms, a full hall bath, a versatile bonus room, and a laundry room. The primary suite includes a sitting area, two walk-in closets, and a private bath with a marble shower, soaking tub, and double vanity. An unfinished walk-up attic and unfinished walkout basement offer potential for future expansion. Additional features include central air, an attached two-car garage, and driveway parking for up to five vehicles. Conveniently located near Routes 1 and 114, I-95, Northshore Mall, and Richardson’s Ice Cream.
- Listing Status:
- Active
- Date Added:
- October 19, 2026
- Data Last Updated:
- October 26, 2026 at 2:08PM
- Listing Office:
- Charlesgate Realty Group, llc : 617-587-0100
- Listing Agent:
- Emma Fula : 781-589-2092
- MLS ID:
- 73592688

- General: Deck
- Style: Colonial
- Parking: AttachedOff StreetParking spaces: 7
- Roofing: Shingle
- General: FrameOther
- Road/Access: Public
- Originating MLS: MLS Property Information Network
- County: Essex
- Zoning: R1B3789065
- Water: Public
- Sewer: Private Sewer
- Source: MLS Property Information Network
This listing courtesy of Emma Fula , Charlesgate Realty Group, llc
Monthly Payment
- Principal & Interest $
- Property Taxes $
- Home Insurance $
- VA Funding Fee $