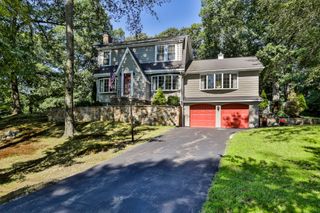
8 Otter Pond Road, Lynnfield, MA 01940
- 4 beds |
- 3 baths |
- 2,370 sqft
 Single-Family Home
  Built in 1993
  0.41acre lot
 2 car garage
  $464/sqft
  Listed 10 hours ago
Property Description
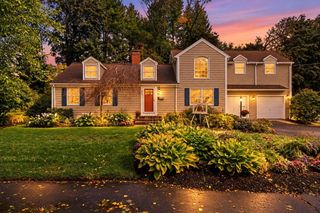
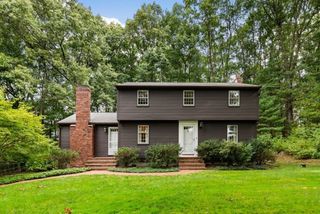
First time ever on the market! Custom built by the seller, 8 Otter Pond Road is located at the end of a cul-de-sac and offers an exceptional combination of space, privacy, and effortless indoor-outdoor living areas suitable for enjoyment and entertainment. This meticulously maintained colonial's first floor offers an open and inviting floor plan. The spacious kitchen with abundance of cabinets, stainless steel appliances, granite countertops and separate dining area flows seamlessly into the expansive fireplaced family room, creating a natural gathering space and direct access to the oversized deck overlooking private yard surrounded by conservation land. Dining room, living room and half bath complete level. Four generously sized bedrooms feature hardwood flooring. Primary bedroom has a fireplace offering cozy and comfort retreat as well as private tiled bathroom. Second full bathroom has tub and shower. Walk-up attic is perfect for storage or potential added living space. A finished lower level provides flexible space for a media room, gym, playroom, or additional entertaining space. The property offers a private backyard retreat, expansive lawn areas, flowering trees, and multiple outdoor spaces for relaxing and entertaining. The peaceful cul-de-sac setting provides privacy while remaining convenient to Market Street, shopping, golf, major routes, and highly regarded Lynnfield schools. A special property offering generous living spaces, beautiful grounds, and a lifestyle designed for entertaining and enjoying every season. A commuter's dream location just minutes to highway, shopping and restaurants. Plumbing in basement for potential future bath.
- Listing Status:
- Active
- Date Added:
- October 5, 2026
- Data Last Updated:
- October 5, 2026 at 3:08PM
- Listing Office:
- True North Realty : 781-872-1487
- Listing Agent:
- Marina Tramontozzi : 617-291-8220
- MLS ID:
- 73586547

- General: Deck - WoodRain GuttersSprinkler SystemStone Wall
- Style: Colonial
- Parking: UnderGarage Door OpenerStoragePaved DriveOff StreetPavedParking spaces: 6
- Roofing: Shingle
- Windows: Insulated Windows
- General: FrameConcrete Perimeter
- Road/Access: Public
- Originating MLS: MLS Property Information Network
- County: Essex
- Zoning: RAM:0053 B:0000 L:18141983849
- Utilities: for Gas Rangefor Gas DryerWasher Hookup200+ Amp Service
- Water: Public
- Sewer: Private Sewer
- Source: MLS Property Information Network
- Exclusions: Dining Area Light FixtureMirror And Candle Scones Above Family Room Fireplace
This listing courtesy of Marina Tramontozzi , True North Realty
Monthly Payment
- Principal & Interest $
- Property Taxes $
- Home Insurance $
- VA Funding Fee $

 New - 3 days ago