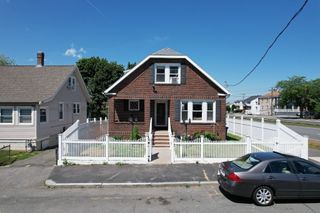
57 Nowell Rd, Melrose, MA 02176
- 5 beds |
- 2 baths |
- 2,675 sqft
 Single-Family Home
  Built in 1908
  0.34acre lot
 2 car garage
  $393/sqft
  Listed 5 days ago
Property Description
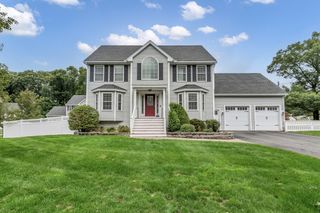
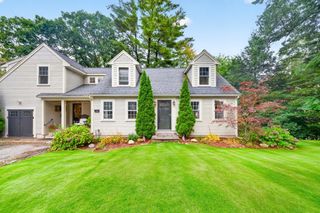
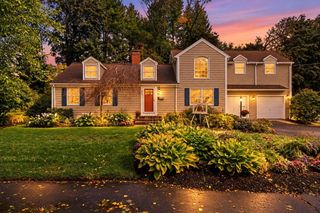
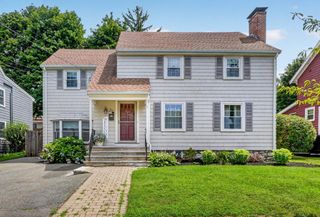
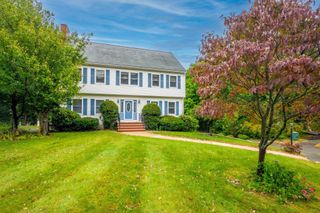
Welcome Home! Step into this beautifully maintained Center Entrance Colonial, cherished by the same family for over 60 years. Nestled in desirable Melrose Highlands, this home sits on an oversized lot that offers both privacy and ample space for outdoor activities in a neighborhood setting. As you enter, you are greeted by a spacious foyer adorned with natural woodwork, which elegantly separates the formal living areas. The dining room features a custom-built cabinet, chair rail, and classic picture molding, adding a touch of yesteryear. The inviting living room boasts a centerpiece fireplace complemented by rich natural woodwork and built-ins, creating a warm and welcoming atmosphere perfect for gatherings. The custom-built kitchen, while not brand new, is in pristine condition, offering both functionality and excellent storage. A winding staircase invites you to explore the upper floors. On the second floor, you will find three well-appointed bedrooms, including one with a delightful sleeping porch, perfect for relaxation or as a cozy reading nook. An additional two bedrooms on the third floor provide ample space for children, guests, or in-laws, ensuring everyone has their own retreat. Recent upgrades include newer siding and windows, enhancing the home’s efficiency and curb appeal. Step outside to discover a brand new composite deck off the kitchen, ideal for entertaining or enjoying quiet moments overlooking your spacious yard. Completing this exceptional property is a two-car garage, providing convenience and additional storage.
- Listing Status:
- Active
- Date Added:
- September 30, 2026
- Data Last Updated:
- October 5, 2026 at 2:07PM
- Listing Office:
- Brad Hutchinson Real Estate : 781-665-2222
- Listing Agent:
- Mark Hutchinson : 781-799-7446
- MLS ID:
- 73584992

- General: PorchDeckDeck - CompositeRain Gutters
- Style: Colonial
- Parking: DetachedPaved DriveOff StreetPavedParking spaces: 8
- Roofing: Shingle
- Windows: Insulated Windows
- General: FrameStone
- Road/Access: Public
- Originating MLS: MLS Property Information Network
- County: Middlesex
- Zoning: URAM:0C13 B:0000 L:0089659201
- Utilities: for Electric Rangefor Electric Dryer100 Amp Service
- Water: Public
- Sewer: Public Sewer
- Source: MLS Property Information Network
This listing courtesy of Mark Hutchinson , Brad Hutchinson Real Estate
Monthly Payment
- Principal & Interest $
- Property Taxes $
- Home Insurance $
- VA Funding Fee $

 New - 9 hours ago