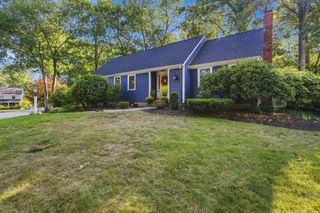
118 Pine Ridge Rd, Reading, MA 01867
- 4 beds |
- 3 baths |
- 3,053 sqft
 Single-Family Home
  Built in 1951
  10,019sqft lot
 —— car garage
  $409/sqft
  Listed 4 days ago
Property Description
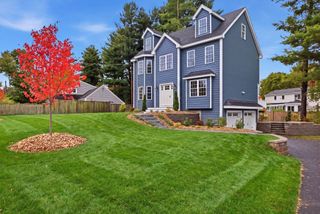
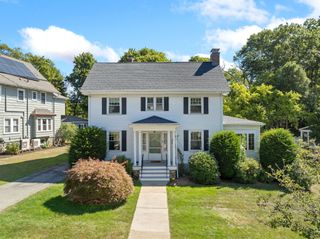
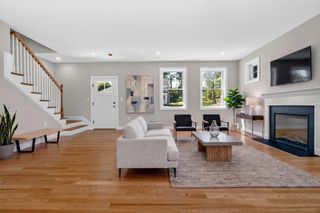
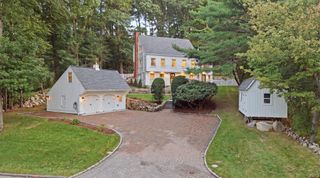
Presenting an exceptional opportunity on Pine Ridge Rd in one of Reading’s most desirable Westside neighborhoods. This impressive expanded Cape-style home offers 3,053 square feet of thoughtfully designed living space, providing room for both comfortable everyday living and entertaining. The home features four well-proportioned bedrooms, including a spacious primary suite with a walk-in closet and ensuite bath. An additional bathroom and a convenient half bath provide flexibility and comfort for residents and guests. The first floor offers a spacious, gas fireplaced formal living room, and separate family room. A full, partially finished walk-out basement offers valuable additional space and excellent potential for a variety of uses. Outside, the generous 10,001-square-foot lot features a deck, patio, and welcoming front porch, creating multiple opportunities to enjoy the outdoors. Expanded and substantially renovated in 2011, the home received numerous significant updates, including a renovated kitchen and baths, new roof, windows, doors, one furnace, and electrical service. The 2011 improvements also added a family room and two bedrooms, further enhancing the home’s versatility and appeal. A rare opportunity to enjoy spacious living, thoughtful updates, and a desirable Westside location in Reading. Come discover all this wonderful home has to offer. Some photos, including exterior shots, have been digitally enhanced. First showings at Open Houses: Saturday, 10/3 and Sunday, 10/4, from 12:00–1:30 PM.
- Listing Status:
- Active
- Date Added:
- October 1, 2026
- Data Last Updated:
- October 5, 2026 at 3:08PM
- Listing Office:
- RE/MAX Real Estate Center : 617-576-3800
- Listing Agent:
- Kevin McDermott : 617-290-7053
- MLS ID:
- 73585139

- General: PorchDeckPatioRain GuttersOutdoor Gas Grill Hookup
- Style: Cape
- Parking: Paved DriveOff StreetPavedParking spaces: 4
- Roofing: Shingle
- Windows: Insulated Windows
- General: FrameConcrete Perimeter
- Road/Access: Public
- Originating MLS: MLS Property Information Network
- County: Middlesex
- Zoning: S15M:0006 B:0000 L:0047.0730389
- Utilities: for Gas Rangefor Electric Rangefor Electric DryerWasher HookupOutdoor Gas Grill Hookup220 VoltsCircuit Breakers200+ Amp Service
- Water: Public
- Sewer: Public Sewer
- Source: MLS Property Information Network
- Exclusions: Washer And Dryer
This listing courtesy of Kevin McDermott , RE/MAX Real Estate Center
Monthly Payment
- Principal & Interest $
- Property Taxes $
- Home Insurance $
- VA Funding Fee $

 New - 1 day ago