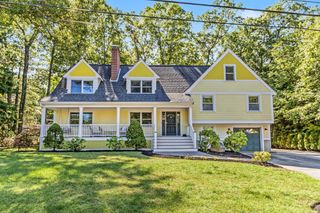
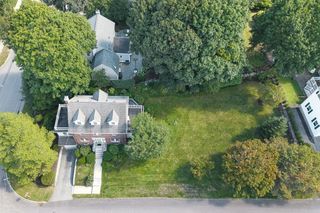
15 Alden Circle, Reading, MA 01867
- 5 beds |
- 3 baths |
- 3,640 sqft
 Single-Family Home
  Built in 1959
  0.48acre lot
 2 car garage
  $384/sqft
  Listed 3 days ago
Property Description
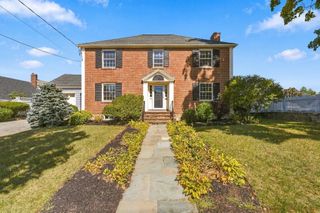
Not your typical Cape. This beautifully expanded five-bedroom home combines timeless character, impressive living space, and a private setting in a convenient Reading location. Hardwood floors and custom millwork add warmth and architectural detail throughout, while a first-floor primary suite offers the comfort and flexibility buyers are looking for. The standout family room is filled with natural light and overlooks the private backyard, creating an inviting space to gather and unwind. The finished lower level offers additional versatile living space, including a comfortable den with fireplace, a dedicated laundry room, and a cedar closet for added storage. Outside, enjoy a spacious deck and patio surrounded by privacy, perfect for entertaining or relaxing through every season. Ideally located for commuters with convenient access to major routes, the commuter rail, shopping, dining, and all that Reading has to offer. With five bedrooms, flexible living spaces, beautiful details, and an exceptional location, this expanded Cape offers far more than meets the eye.
- Listing Status:
- Active
- Date Added:
- September 17, 2026
- Data Last Updated:
- September 20, 2026 at 3:09PM
- Listing Office:
- DiPietro Group Real Estate : 603-216-5086
- Listing Agent:
- Linda Byers : 978-788-4184
- MLS ID:
- 73579231

- General: DeckPatioStorageProfessional LandscapingSprinkler System
- Style: Cape
- Parking: UnderOff StreetParking spaces: 4
- Roofing: Shingle
- General: FrameConcrete Perimeter
- Road/Access: Public
- Originating MLS: MLS Property Information Network
- County: Middlesex
- Zoning: S20730325
- Utilities: 200+ Amp Service
- Water: Public
- Sewer: Public Sewer
- Source: MLS Property Information Network
This listing courtesy of Linda Byers , DiPietro Group Real Estate
Monthly Payment
- Principal & Interest $
- Property Taxes $
- Home Insurance $
- VA Funding Fee $

 New - 3 days ago