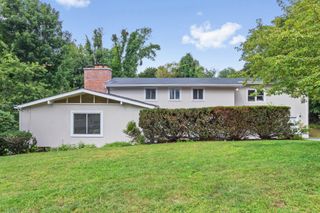
144 Porter Street, Melrose, MA 02176
- 4 beds |
- 3 baths |
- 4,293 sqft
 Single-Family Home
  Built in 1939
  8,276sqft lot
 1 car garage
  $373/sqft
  Listed 3 days ago
Property Description
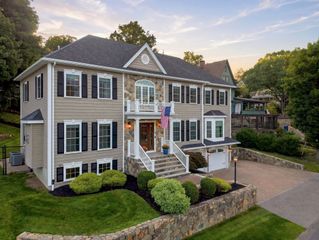
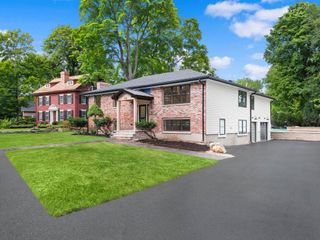
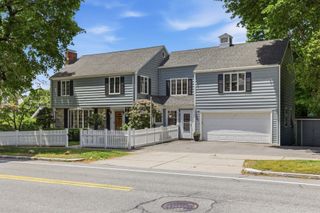
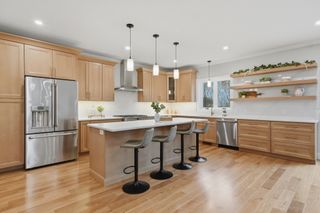
Timeless character and classic elegance come together in this beautiful 4-bedroom, 2.5-bath brick Colonial, offering a wonderful blend of traditional details and comfortable living spaces. Inside, you’ll find a warm and inviting floor plan highlighted by an impressive three fireplaces and two built-in china cabinets, adding distinctive architectural charm. The kitchen features granite countertops and flows into the home’s spacious living areas, including a welcoming family room perfect for relaxing or entertaining. Upstairs, the primary bedroom offers its own private bath and walk-in closet, creating a comfortable retreat. Three additional bedrooms provide plenty of flexibility for family, guests, or a home office. The lower level extends the living space with a bonus recreation room, ideal for a media room, game room, home gym, or additional gathering space. A one-car garage adds everyday convenience. Ideally situated close to downtown shops and restaurants, local parks, major highways and trains, this home offers easy access to area amenities and convenient commute to Boston. With its stately brick exterior, three fireplaces, beautiful built-ins, generous living spaces, and classic Colonial architecture, this home is filled with character and offers a wonderful opportunity to make it your own. Showings start at first open house Saturday 9/19 12 to 2 pm
- Listing Status:
- Active
- Date Added:
- September 17, 2026
- Data Last Updated:
- September 20, 2026 at 4:06PM
- Listing Office:
- Curtis & Colletta Realty Associates : 978-761-4756
- Listing Agent:
- Anna Colletta : 978-761-4756
- MLS ID:
- 73579366

- General: PatioStorageSprinkler System
- Style: Colonial
- Parking: AttachedGarage Door OpenerPaved DriveOff StreetParking spaces: 3
- Roofing: Shingle
- General: FrameConcrete PerimeterStone
- Road/Access: Public
- Originating MLS: MLS Property Information Network
- County: Middlesex
- Zoning: RES660029
- Utilities: for Gas Rangefor Electric DryerWasher Hookup
- Water: Public
- Sewer: Public Sewer
- Source: MLS Property Information Network
This listing courtesy of Anna Colletta , Curtis & Colletta Realty Associates
Monthly Payment
- Principal & Interest $
- Property Taxes $
- Home Insurance $
- VA Funding Fee $

 New - 3 days ago