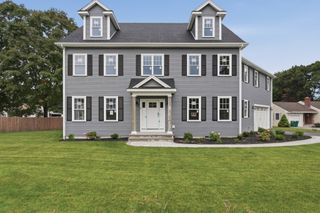
5 Dell Ave, Wakefield, MA 01880
- 4 beds |
- 4 baths |
- 4,066 sqft
 Single-Family Home
  Built in 2011
  0.28acre lot
 2 car garage
  $442/sqft
  Listed 3 days ago
Property Description
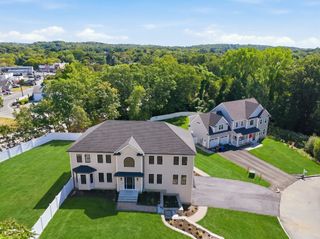
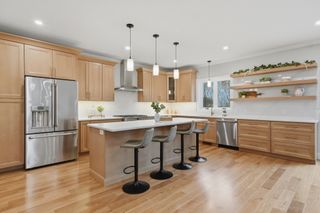
Masterfully crafted & designed with purpose, this exceptional custom home reflects an uncompromising vision & meticulous attention to detail throughout every level. Beautifully sited on an impressive 12K+ sq. ft. lot, enjoy a sense of privacy & tranquility while remaining remarkably close to major routes & the area's most sought-after amenities. Inside, an impressive foyer sets the tone as polished porcelain floors flow into the designer kitchen with custom cherry cabinetry, stainless steel appliances, granite counters & large breakfast bar. An extended area with built-in desk offers added space for larger gatherings, with patio access for easy al fresco dining & entertaining. The kitchen opens to family & dining rooms on either side. The family room is anchored by a striking fireplace, while the dining room opens to an inviting fireplaced living room. An office & half bath complete this level. Upstairs, the primary suite features dual walk-in closets with built-ins & a luxe bath with tiled shower, soaking tub & dual vanity. Three additional bedrooms, full bath with heated floor & well-equipped laundry room add function & convenience. An oversized 3rd-floor loft & bonus room offer terrific flexible space for work, play or guests. On the lower level, a generous bonus room, half bath & direct oversized-garage access add even more versatility. Outside, a serene backyard retreat awaits with a covered patio featuring a ceiling fan, recessed lighting & cooling screen, paver patio with gas grill hook-up, heated above-ground pool & powered shed. Stone walls, privacy trees & expansive lawn complete this impressive setting. Truly a remarkable home inside & out. (See Feature Sheet for details.)
- Listing Status:
- Active
- Date Added:
- September 10, 2026
- Data Last Updated:
- September 13, 2026 at 12:06PM
- Listing Office:
- REMAX Andrew Realty Services : 781-395-7676
- Listing Agent:
- Lorena Hubbard : 781-258-8514
- MLS ID:
- 73574972

- General: PatioCovered Patio/DeckPool - Above Ground HeatedRain GuttersStorageSprinkler SystemFenced YardOther
- Style: Colonial
- Pool: Heated
- Parking: AttachedUnderGarage Door OpenerPaved DriveOff StreetPavedParking spaces: 8
- Roofing: Shingle
- Windows: Insulated Windows
- General: FrameConcrete Perimeter
- Road/Access: Public
- Originating MLS: MLS Property Information Network
- County: Middlesex
- Zoning: SR4826887
- Fencing: Fenced/EnclosedFenced
- Utilities: for Gas RangeWasher HookupCircuit Breakers
- Water: Public
- Sewer: Public Sewer
- Source: MLS Property Information Network
This listing courtesy of Lorena Hubbard , REMAX Andrew Realty Services
Monthly Payment
- Principal & Interest $
- Property Taxes $
- Home Insurance $
- VA Funding Fee $

 New - 2 days ago