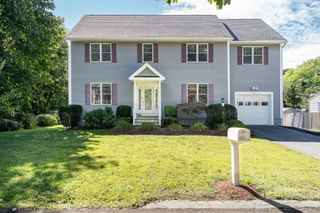
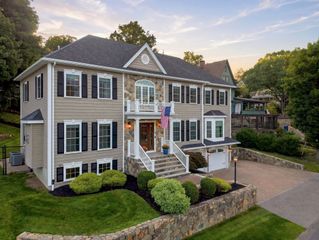
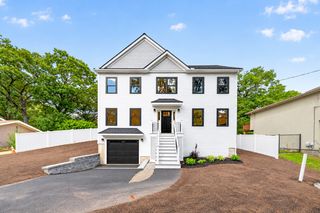
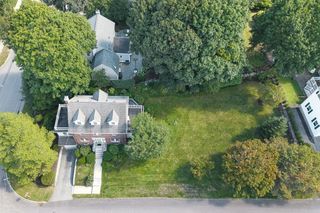
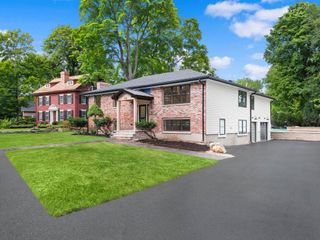
17 Churchill Rd, Winchester, MA 01890
- 5 beds |
- 4 baths |
- 3,508 sqft
 Single-Family Home
  Built in 1966
  10,454sqft lot
 2 car garage
  $499/sqft
  Listed 5 days ago
Property Description
A rare offering in one of Winchester's most desirable neighborhoods, this spacious mid-century contemporary spans approximately 3,500 square feet with 5 bedrooms and 3.5 baths on a private 0.24-acre lot. The open main level flows from a light-filled living room with a cathedral ceiling, stained-glass accents, and a fireplace into the dining room, family room, and a renovated kitchen with Silestone quartz countertops, upgraded cabinetry, and direct deck access. Upstairs, two ensuite bedrooms anchor the floor plan, including a generous primary suite with a large jetted soaking tub, vanity, and walk-in closet. Three additional bedrooms and a family bath complete the level. Hardwood floors run throughout, a second fireplace warms the lower-level bonus room, and ductless mini-splits deliver year-round comfort throughout the house. The walk-out lower level offers a versatile bonus room with its own exterior entrance, ideal for a home office, gym, media room, playroom, or guest suite. Three decks extend the living space outdoors for entertaining and dining above the private backyard, and an attached two-car garage adds everyday ease. Set on a quiet street with easy access to commuter rail, downtown Winchester, parks, and bike or jog trails, this is a rare chance to live in your dream home in a community that has it all.
- Listing Status:
- Active
- Date Added:
- September 8, 2026
- Data Last Updated:
- September 13, 2026 at 12:06PM
- Listing Office:
- Coldwell Banker Realty - Lexington : 781-862-2600
- Listing Agent:
- Domingo Medina : 617-610-0050
- MLS ID:
- 73572890

- General: Deck - CompositePatio
- Style: Contemporary
- Parking: AttachedPaved DriveOff StreetPavedParking spaces: 5
- Roofing: Shingle
- Windows: Window(s) - Bay/Bow/BoxInsulated Windows
- General: FrameConcrete Perimeter
- Road/Access: Public
- Originating MLS: MLS Property Information Network
- County: Middlesex
- Zoning: RDBM:001 B:0145 L:0894369
- Utilities: for Electric Range
- Water: Public
- Sewer: Public Sewer
- Source: MLS Property Information Network
This listing courtesy of Domingo Medina , Coldwell Banker Realty - Lexington
Monthly Payment
- Principal & Interest $
- Property Taxes $
- Home Insurance $
- VA Funding Fee $

 New - 2 days ago