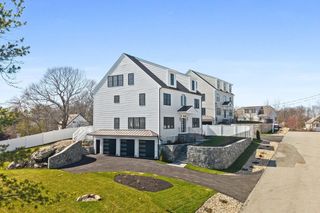
2 Berthold St, Saugus, MA 01906
- 5 beds |
- 5 baths |
- 4,585 sqft
 Single-Family Home
  Built in 2026
  0.46acre lot
 2 car garage
  $365/sqft
  Listed 4 days ago
Property Description
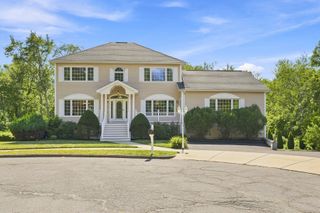
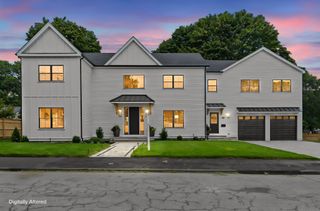
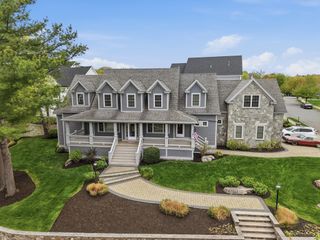
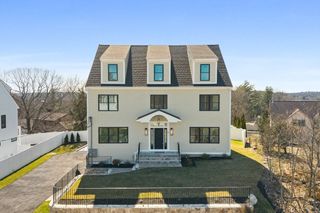
Welcome to 2 Berthold Street, a stunning newly built home located in a desirable new cul-de-sac development, just a stone’s throw from Route 1 and overlooking Square One Mall. Offering nearly 5,000 square feet of beautifully designed living space, this exceptional property features 5 bedrooms and 4.5 bathrooms across three finished levels.The first floor boasts a spacious open-concept design with a modern kitchen flowing seamlessly into the dining room, living room, and family room—ideal for both everyday living and entertaining. A convenient half bathroom and private guest suite complete this level.Upstairs, the luxurious primary suite offers two walk-in closets and a spa-like bathroom with dual vanities and a relaxing hot tub. Three additional generously sized bedrooms and a full bathroom with a double vanity provide plenty of space for family and guests.The finished lower level features a huge open space and another full bathroom, offering endless possibilities for a recreation room, home theater, gym, office, or entertainment area.With modern construction, generous living spaces, a flexible floor plan, and an excellent location, 2 Berthold Street offers the perfect combination of style, comfort, and convenience. Enjoy the privacy of a cul-de-sac while remaining close to Route 1, shopping, dining, and everyday amenities. A beautiful new home ready for you to make it your own!
- Listing Status:
- Active
- Date Added:
- September 9, 2026
- Data Last Updated:
- September 13, 2026 at 1:08PM
- Listing Office:
- Kava Realty Group, Inc. : 617-506-0701
- Listing Agent:
- Johnny Ho : 781-308-7355
- MLS ID:
- 73574743

- General: Deck - CompositePatio
- Style: Colonial
- Parking: UnderOff StreetParking spaces: 6
- Roofing: ShingleMetal
- Windows: Insulated Windows
- General: FrameStoneConcrete Perimeter
- Road/Access: Private Road
- HOA Amenities: Unknown
- Originating MLS: MLS Property Information Network
- County: Essex
- Zoning: NAM:0007D B:0001 L:0003.02154855
- Fencing: Fenced/Enclosed
- Utilities: for Gas Rangefor Gas Ovenfor Electric DryerIcemaker ConnectionCircuit Breakers200+ Amp Service
- Water: Public
- Sewer: Public Sewer
- Source: MLS Property Information Network
This listing courtesy of Johnny Ho , Kava Realty Group, Inc.
Monthly Payment
- Principal & Interest $
- Property Taxes $
- Home Insurance $
- VA Funding Fee $

 New - 3 days ago