9 Sullivan Cir, Stoneham, MA 02180
- 5 beds |
- 5 baths |
- 3,708 sqft
 Single-Family Home
  Built in 1999
  0.53acre lot
 2 car garage
  $377/sqft
  Listed 24 days ago
Property Description
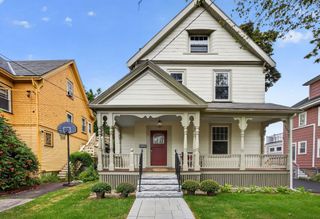
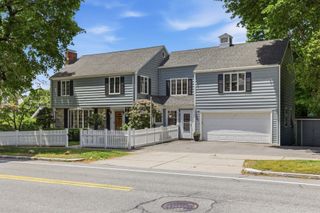
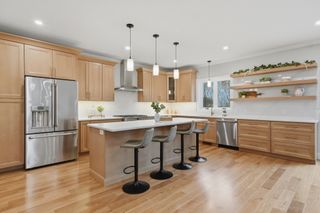
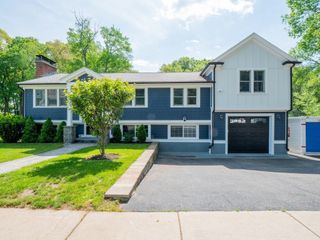
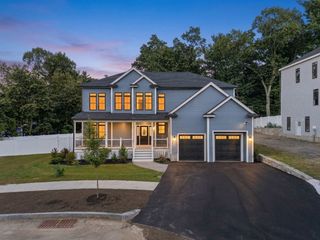
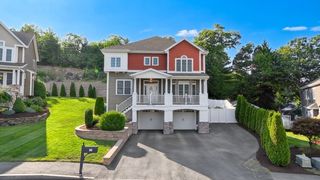
LOCATION, LOCATION, LOCATION! Looks can be deceiving—wait until you step inside this impressive Colonial! Set on a private cul-de-sac with a large lot backing to conservation land, this spacious 11+ room, 5-bedroom, 4½-bath with many updates! Home offers exceptional living space, privacy, and flexibility, with 5 zones of heating and 3 zones of central air.The bright, sun-filled main level features an eat-in kitchen with granite countertops, large center island, and brand-new stainless-steel appliances, plus a formal dining room. The impressive bright & sunny front-to-back living room and a fireplace (*propane). Additional living space with a bedroom and full bath adds wonderful flexibility.Upstairs are four generously sized bedrooms, all with hardwood flooring. The spacious primary suite features a private bath with double vanity and new quartz countertop. Additional bathrooms have also been beautifully refreshed with quartz countertops.The finished lower level provides even more living space with an enormous 36x28 family room, additional bath, walk-out access, and glass slider leading to the patio and backyard. A dedicated laundry room, office, and oversized heated two-car garage add convenience and storage. The garage is EV-ready with the electrical setup in place for a charger.Outside, enjoy a large private backyard abutting conservation land. A sprinkler system, large extended driveway for parking , and private cul-de-sac location complete this exceptional property. There is so much to discover at 9 Sullivan Circle—come inside and see just how much this remarkable home has to offer!
- Listing Status:
- Active
- Date Added:
- August 20, 2026
- Data Last Updated:
- September 13, 2026 at 12:06PM
- Listing Office:
- Diamond Key Real Estate : 781-205-9816
- Listing Agent:
- Kerry Lapiana : 781-266-8597
- MLS ID:
- 73566506

- General: Deck - WoodPatioRain GuttersStorageSprinkler System
- Style: Colonial
- Parking: AttachedPaved DriveOff StreetParking spaces: 10
- Roofing: Shingle
- General: FrameConcrete Perimeter
- Road/Access: Public
- Originating MLS: MLS Property Information Network
- County: Middlesex
- Zoning: *M:08 B:000 L:46B768567
- Utilities: for Electric RangeCircuit Breakers
- Water: Public
- Sewer: Public Sewer
- Source: MLS Property Information Network
This listing courtesy of Kerry Lapiana , Diamond Key Real Estate
Monthly Payment
- Principal & Interest $
- Property Taxes $
- Home Insurance $
- VA Funding Fee $