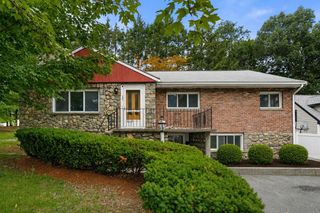
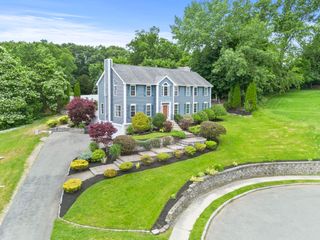
159 Mishawum Rd, Woburn, MA 01801
- 6 beds |
- 4 baths |
- 3,100 sqft
 Single-Family Home
  Built in 1960
  9,148sqft lot
 1 car garage
  $400/sqft
  Listed 11 days ago
Property Description
HUGE REDUCTION Welcome to 159 Mishawum Road—a beautifully renovated six-bedroom home offering approximately 3,100 square feet of thoughtfully designed living space, exceptional flexibility, and a private backyard retreat.The main level welcomes you with hardwood floors, abundant natural light, recessed lighting, and an open-concept layout designed for both comfortable everyday living and entertaining. The updated kitchen features granite countertops, stainless steel appliances, generous cabinetry, and a spacious center island that flows seamlessly into the living and dining areas.The impressive primary suite offers high ceilings, a walk-in California-style closet, and a private bathroom. Multiple additional bedrooms and updated bathrooms provide plenty of room for family, guests, home offices, or personalized living spaces.The finished lower level expands the possibilities with additional flexible rooms, a full bathroom, kitchen area, laundry facilities, fireplace, and walk-out access—ideal for extended family, guests, recreation, or working from home.Outside, enjoy your own private summer oasis featuring an in-ground swimming pool with a newer liner, fenced yard, stone patio, and luxury outdoor kitchen and grilling area. It is the perfect setting for gatherings, celebrations, and relaxing at home.Additional highlights include two fireplaces, updated windows, insulated doors, generous storage, a garage, and convenient access to shopping, restaurants, public transportation, and major commuter routes.
- Listing Status:
- Active
- Date Added:
- September 2, 2026
- Data Last Updated:
- September 13, 2026 at 7:06AM
- Listing Office:
- Dell Realty Inc. : 617-629-5950
- Listing Agent:
- Lilian Regia Davis : 508-361-3141
- MLS ID:
- 73571339

- General: DeckPatioPool - IngroundStorageFenced YardGarden
- Style: Raised Ranch
- Pool: In Ground
- Parking: AttachedUnderPaved DriveOff StreetParking spaces: 6
- Roofing: Shingle
- Windows: Insulated Windows
- General: FrameConcrete Perimeter
- Originating MLS: MLS Property Information Network
- County: Middlesex
- Zoning: R-1M:25 B:15 L:04 U:00905866
- Fencing: Fenced/EnclosedFenced
- Water: Public
- Sewer: Public Sewer
- Source: MLS Property Information Network
- Exclusions: Both Washer And Dryer And Personal Belongs
This listing courtesy of Lilian Regia Davis , Dell Realty Inc.
Monthly Payment
- Principal & Interest $
- Property Taxes $
- Home Insurance $
- VA Funding Fee $

 New - 1 day ago