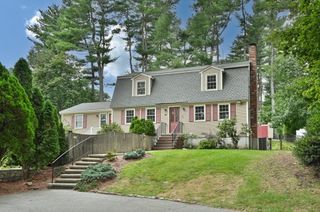
9 Myopia Rd, Stoneham, MA 02180
- 3 beds |
- 3 baths |
- 3,314 sqft
 Single-Family Home
  Built in 2004
  9,583sqft lot
 1 car garage
  $392/sqft
  Listed 1 day ago
Property Description
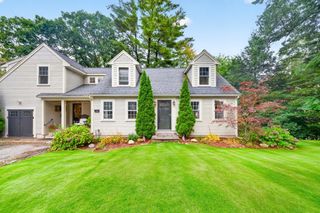
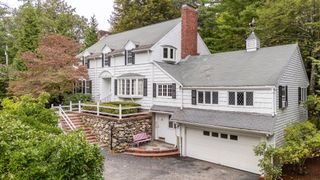
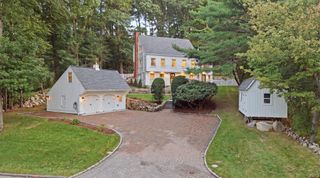
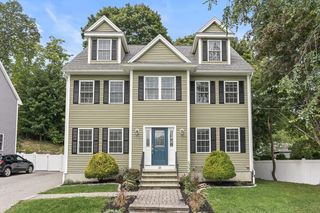
A single-family residence designed for those who appreciate meticulously crafted spaces and a harmonious environment. The residence encompasses four levels of finished living areas ensuring convenience and comfort for residents and guests alike. Further enhancing the property's appeal are three French doors leading out to a beautiful manicured private backyard, providing a serene outdoor environment. This space is thoughtfully equipped with a patio, ideal for alfresco entertaining. A private pool offers an exclusive amenity for relaxation and recreation. This property represents a compelling opportunity for discerning buyers seeking a sophisticated and comfortable lifestyle. Showings begin on Monday 10/5
- Listing Status:
- Active
- Date Added:
- October 4, 2026
- Data Last Updated:
- October 5, 2026 at 3:08PM
- Listing Office:
- LAER Realty Partners : 781-627-7200
- Listing Agent:
- Julia Pollard : 781-350-8284
- MLS ID:
- 73584064

- General: PatioPool - IngroundProfessional LandscapingSprinkler SystemDecorative LightingFenced Yard
- Style: Colonial
- Pool: In Ground
- Parking: AttachedPaved DrivePavedParking spaces: 5
- Roofing: Shingle
- Windows: Skylight
- General: Concrete Perimeter
- Road/Access: Public
- Originating MLS: MLS Property Information Network
- County: Middlesex
- Zoning: RAM:0016 B:0000 L:0098771505
- Fencing: Fenced
- Utilities: for Gas Rangefor Gas Ovenfor Electric DryerWasher HookupIcemaker Connection
- Water: Public
- Sewer: Public Sewer
- Source: MLS Property Information Network
This listing courtesy of Julia Pollard , LAER Realty Partners
Monthly Payment
- Principal & Interest $
- Property Taxes $
- Home Insurance $
- VA Funding Fee $

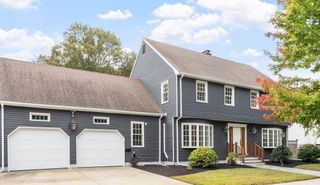
 New - 3 days ago