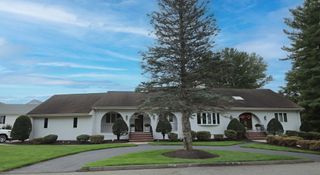
9 Spearfield Lane, Lynnfield, MA 01940
- 5 beds |
- 3 baths |
- 5,384 sqft
 Single-Family Home
 Built in 1988
 0.69acre lot
 3 car garage
 $278/sqft
 Listed 4 days ago
Property Description
Tucked away on a cul-de-sac in an established Lynnfield neighborhood, this expansive home offers plenty of room to live, work & play! The oversized family room is perfect for movie nights, cheering on your favorite team, or simply relaxing. The open-concept kitchen connects effortlessly to the family room, dining room & newer composite deck, making everyday living and entertaining a breeze! With 5 bedrooms, everyone has a place to call their own, while the luxurious new spa-like primary ensuite offers a private escape at the end of the day. Dedicated home office makes working from home a dream come true! Need more space? The finished walkout lower level offers endless possibilities for a home gym, playroom, hobby space or whatever suits your lifestyle! Best of all, the big-ticket updates are done, including a new roof, siding & bedroom-level flooring. Spend less time on projects and more time enjoying life! Just minutes from Lynnfield's town center, MarketStreet, restaurants & major routes. Welcome home to 9 Spearfield Lane! Roof & James Hardie Siding (2026)
- Listing Status:
- Active
- Date Added:
- October 22, 2026
- Data Last Updated:
- October 26, 2026 at 11:06PM
- Listing Office:
- Leading Edge Real Estate : 781-944-6060
- Listing Agent:
- Ellen Crawford : 617-599-8090
- MLS ID:
- 73594365

- General: PorchDeck - CompositeRain GuttersSprinkler System
- Style: Colonial
- Parking: UnderPaved DriveOff StreetParking spaces: 11
- Roofing: Shingle
- General: FrameConcrete Perimeter
- Road/Access: Public
- Originating MLS: MLS Property Information Network
- County: Essex
- Zoning: RB1981421
- Utilities: for Electric Rangefor Electric OvenWasher HookupCircuit Breakers200+ Amp Service
- Water: Public
- Sewer: Private Sewer
- Source: MLS Property Information Network
- Exclusions: Washer/Dryer
This listing courtesy of Ellen Crawford , Leading Edge Real Estate
Monthly Payment
- Principal & Interest $
- Property Taxes $
- Home Insurance $
- VA Funding Fee $