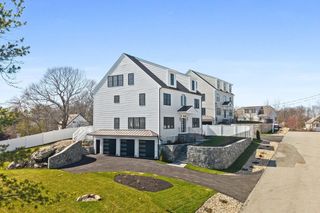
14 Arrowhead Drive, Saugus, MA 01906
- 5 beds |
- 4 baths |
- 4,828 sqft
 Single-Family Home
 Built in 1976
 0.43acre lot
 2 car garage
 $330/sqft
 Listed 1 month ago
Property Description
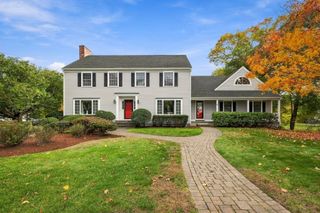
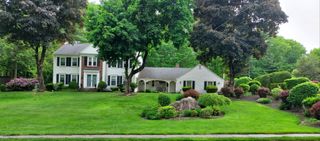
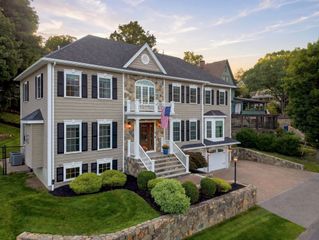
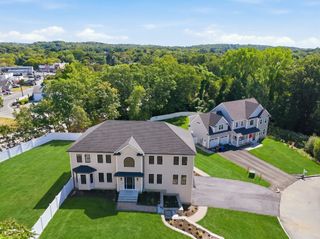
WHAT YOU HAVE BEEN WAITING FOR - INDIAN ROCK FARMS AT ITS BEST! Impressive Contemporary style home boasting 12 rooms, 5 bedrooms, 3 1/2 baths, 4 fireplaces, amazing kitchen offers curved island with seating, fireplace and circular dining area with wall of windows, convenient 1st floor laundry, spacious fireplace living room open to entertainment size dining room, 1st floor great room with newer hickory flooring, fireplace with wood stove insert, crown molding and newer slider to private balcony with awning, desirable 1st floor primary suite with newer hickory flooring, massive, private bath with double sink vanity, whirlpool tub, walk-in shower and toilet room, curved stairway to second floor which offers 3+ bedrooms, full bath and additional laundry hook-up. Finished lower level includes fireplace den open to kitchen area, full bath with laundry hook-up and bedroom all with newer laminate flooring - wonderful, additional living space with separate entrance, two electric panels and meters. Two car attached garage leading to beautiful, heated breezeway with double atrium doors to pavers deck with awning. Fantastic yard with inground pool heated by propane gas, newer vinyl fence and storage shed, irrigation system. Three year old, top-of-the-line Mitsubishi electric heat pump, newer front windows and sliding glass doors. You will fall in love - Exceptional IN & OUT! "Welcome Home to 14 Arrowhead Drive"
- Listing Status:
- Active
- Date Added:
- September 22, 2026
- Data Last Updated:
- October 27, 2026 at 12:06AM
- Listing Office:
- Berkshire Hathaway HomeServices Commonwealth Real Estate : 781-233-7300
- Listing Agent:
- Wendy Carpenito : 781-789-4840
- MLS ID:
- 73580853

- General: DeckPatioBalconyPool - Inground HeatedStorageSprinkler SystemFenced Yard
- Style: Contemporary
- Pool: Pool - Inground Heated
- Parking: AttachedGarage Door OpenerPaved DriveOff StreetPavedParking spaces: 8
- Roofing: Shingle
- Windows: Skylight
- General: Concrete Perimeter
- Road/Access: Paved
- Originating MLS: MLS Property Information Network
- County: Essex
- Zoning: call town2161064
- Fencing: Fenced
- Water: Public
- Sewer: Public Sewer
- Source: MLS Property Information Network
This listing courtesy of Wendy Carpenito , Berkshire Hathaway HomeServices Commonwealth Real Estate
Monthly Payment
- Principal & Interest $
- Property Taxes $
- Home Insurance $
- VA Funding Fee $