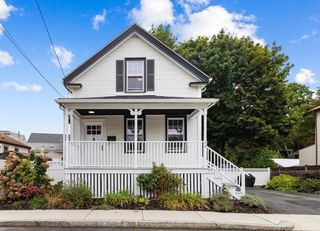
10 Revere St, Malden, MA 02148
- 3 beds |
- 1 bath |
- 1,078 sqft
 Single-Family Home
  Built in 1920
  4,792sqft lot
 —— car garage
  $574/sqft
  Listed 17 days ago
Property Description
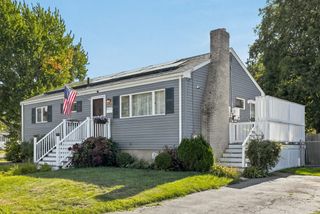
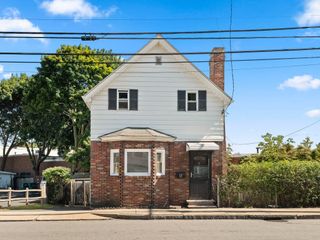
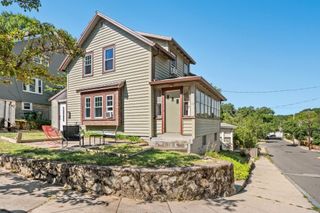
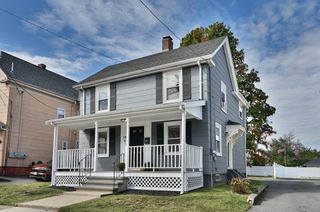
Step into this charming Colonial home that offers tremendous possibilities. Whether you're ready to move right in or envision a renovation to make it uniquely yours, this property is a fantastic canvas for your dreams. The current owner has thoughtfully refreshed the interior, featuring new paint and flooring, ensuring a bright and inviting atmosphere and a completely renovated bathroom on the second floor, designed with modern finishes for your comfort. Located in a fantastic commuter-friendly area, you’ll enjoy easy access to Route 1 and public transportation, including Bus Route 108, making your daily travels a breeze. The second floor boasts versatile flex space, perfect for a home office, nursery, or even a spacious walk-in closet—whatever suits you best. Outside, the property features a generous yard, brimming with potential for landscaping, gardening, or creating the outdoor oasis you've always dreamed of. Come see the value
- Listing Status:
- Active
- Date Added:
- August 27, 2026
- Data Last Updated:
- September 13, 2026 at 7:07PM
- Listing Office:
- Brad Hutchinson Real Estate : 781-665-2222
- Listing Agent:
- Mark Hutchinson : 781-799-7446
- MLS ID:
- 73569180

- General: PorchDeckFenced Yard
- Style: Colonial
- Parking: Paved DriveOff StreetPavedParking spaces: 2
- Roofing: Shingle
- Windows: Insulated Windows
- General: FrameBlockBrick/Mortar
- Road/Access: Public
- Originating MLS: MLS Property Information Network
- County: Middlesex
- Zoning: ResAM:0174 B:0521 L:0112602981
- Fencing: Fenced
- Utilities: for Electric RangeWasher Hookup200+ Amp Service
- Water: Public
- Sewer: Public Sewer
- Source: MLS Property Information Network
This listing courtesy of Mark Hutchinson , Brad Hutchinson Real Estate
Monthly Payment
- Principal & Interest $
- Property Taxes $
- Home Insurance $
- VA Funding Fee $

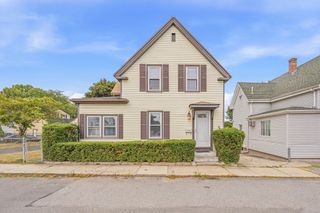
 New - 2 days ago