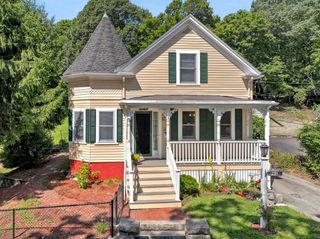
14 Dodge St, Malden, MA 02148
- 4 beds |
- 2 baths |
- 1,474 sqft
 Single-Family Home
  Built in 1861
  7,841sqft lot
 1 car garage
  $475/sqft
  Listed 5 days ago
Property Description
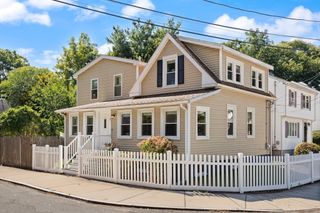
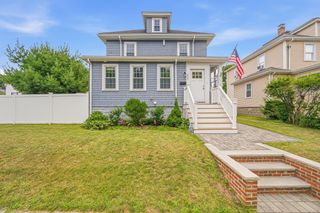
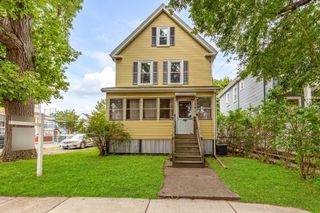
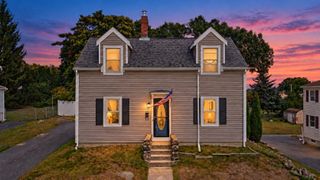
Charming Colonial with Flexible Living Space in the Maplewood AreaWelcome to this inviting Colonial-style home in the desirable Maplewood area, offering 3+ bedrooms, flexible living spaces, and plenty of potential to make the home your own.The main level features a comfortable eat-in kitchen and a formal dining room with built-in shelving and cabinetry, providing both functionality. Both rooms offer sliders leading to outdoor deck spaces, including a covered decking one side and another deck off the other side, great for relaxing, entertaining, or enjoying the outdoors.A versatile first-floor family room provides additional living space and could also be used as a first-floor bedroom, depending on your needs. A convenient full bathroom on the first floor adds to the home's flexibility and accessibility.Upstairs, you'll find three bedrooms and an additional full bathroom, offering comfortable accommodations for family or a home office.This home also includes a full basement, providing abundant storage and potential for additional use. A detached one-car garage, currently used for storage, offers even more space for belongings, tools, or hobbies.For added convenience, a handicap-accessible ramp provides entry into the home, making the first floor more accessible.With its flexible floor plan, multiple outdoor spaces, first-floor bedroom/bathroom, convenient storage options and some updating this Colonial offers a great opportunity for buyers looking for a home.
- Listing Status:
- Active
- Date Added:
- September 8, 2026
- Data Last Updated:
- September 13, 2026 at 2:07PM
- Listing Office:
- Berkshire Hathaway HomeServices Commonwealth Real Estate : 781-233-7300
- Listing Agent:
- Ann Marie Wilcox : 781-608-1069
- MLS ID:
- 73573354

- General: PorchDeckRain Gutters
- Style: Colonial
- Parking: DetachedStoragePaved DriveOff StreetParking spaces: 6
- Roofing: Shingle
- General: FrameStone
- Road/Access: Public
- Originating MLS: MLS Property Information Network
- County: Middlesex
- Zoning: ResA600957
- Utilities: Circuit BreakersKnob & Tube Wiring
- Water: Public
- Sewer: Public Sewer
- Source: MLS Property Information Network
- Exclusions: Lamp Post Light On Front Lawn Will Be Removed Prior To Closing.
This listing courtesy of Ann Marie Wilcox , Berkshire Hathaway HomeServices Commonwealth Real Estate
Monthly Payment
- Principal & Interest $
- Property Taxes $
- Home Insurance $
- VA Funding Fee $

 New - 2 days ago