190 Summer Street 403, Malden, MA 02148
- 2 beds |
- 4 baths |
- 1,570 sqft
 Condominium
  Built in 1900
  —— sqft lot
  —— car garage
  $398/sqft
  Listed 12 days ago
Property Description
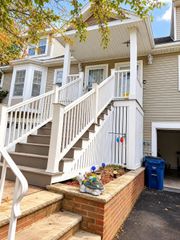
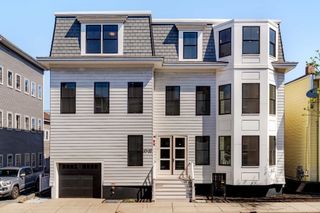
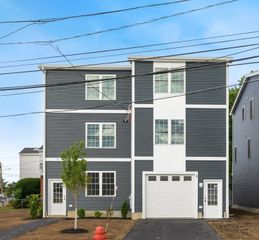
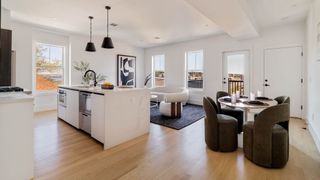
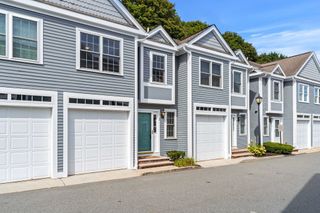
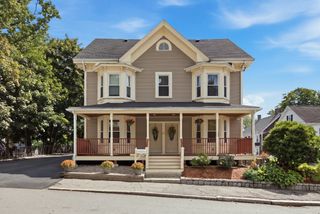
Sunlight streams through every corner of this multi-level Coliseum Manor residence, where three thoughtfully designed floors create a warm and inviting retreat. The open-plan main living area flows seamlessly from comfortable seating to dining spaces, highlighted by rich hardwood floors that set an inviting scene for effortless entertaining or quiet evenings in. At the heart of the home, a bright kitchen pairs warm cabinetry with polished stone countertops, ample pantry storage, and sleek stainless-steel appliances, making everyday meal preparation a delight. Upstairs, charming skylights illuminate a versatile upper floor that effortlessly adapts into a serene home office, creative studio, or cozy reading nook. The home's private quarters feature generous walk-in closet space and tiled baths with stone-topped vanities, offering a subtle touch of daily luxury. Central air conditioning and in-unit laundry bring smooth convenience to daily routines, while two deeded parking spaces and extra basement storage easily accommodate all your practical needs. Outside, a classic covered porch and manicured landscaping frame the building, while the prime Malden location places the T, local shops, parks, and highway access just moments from your front door. *By viewing/entering this property, you consent to audio/video surveillance. Camera at dumpster.*
- Listing Status:
- Active
- Date Added:
- September 23, 2026
- Data Last Updated:
- October 6, 2026 at 2:06AM
- Listing Office:
- Lamacchia Realty, Inc. : 978-250-1900
- Listing Agent:
- Pei-Chi Li : 617-935-9017
- MLS ID:
- 73581433

- General: PorchScreensRain GuttersProfessional Landscaping
- Parking: Off StreetDeededGuestPavedParking spaces: 2
- Roofing: Shingle
- Windows: Insulated WindowsScreens
- General: Conventional (2x4-2x6)3
- HOA Amenities: StorageWaterSewerInsuranceMaintenance StructureMaintenance GroundsSnow RemovalTrashReserve Funds634.0Monthly
- Originating MLS: MLS Property Information Network
- County: Middlesex
- Zoning: ResAM:0013 B:0026 L:061909064541539
- Utilities: for Electric Rangefor Electric DryerWasher HookupCircuit Breakers100 Amp Service
- Water: Public
- Sewer: Public Sewer
- Source: MLS Property Information Network
This listing courtesy of Pei-Chi Li , Lamacchia Realty, Inc.
Monthly Payment
- Principal & Interest $
- Property Taxes $
- Home Insurance $
- VA Funding Fee $