65 High Street 1, Woburn, MA 01801
- 3 beds |
- 3 baths |
- 1,810 sqft
 Condominium
  Built in 1872
  —— sqft lot
  —— car garage
  $414/sqft
  Listed 5 days ago
Property Description
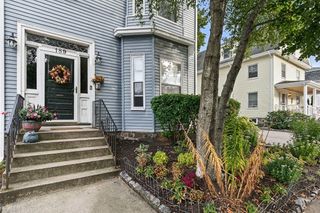
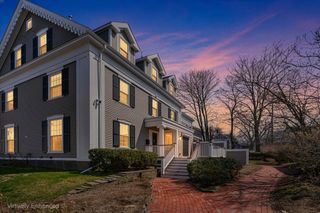
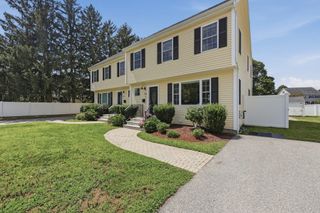
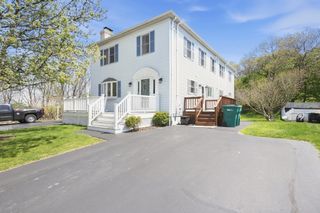
Introducing 65 High Street #1 - a spacious and thoughtfully designed condo blending original character with modern comfort and exceptional flexibility. Gut renovated in 2016, this 1,810 SF home offers 3 bedrooms and 3 full baths across two finished levels. The main level features soaring ceilings, beautifully refinished original hardwood floors, an open-concept living/dining area with a charming bay window, and a modern kitchen with granite countertops, stainless steel appliances, & a cozy bay-window dining nook. Two large bedrooms and two full baths complete this level. The finished lower level offers a second living room, bedroom with legal egress, full bath, additional storage, laundry, and a bonus kitchenette with cabinetry and sink. Radiant heated tile floors, direct exterior access, and a locking door between levels create excellent potential for a private guest or extended-family suite. Enjoy a large covered deck, shared yard, mature low-maintenance landscaping, and 2 tandem parking spaces. Central A/C & gas heat. Just blocks from Woburn Center’s restaurants, coffee shops, and amenities, 5 minutes to Horn Pond, and convenient to I-93 and Route 128.
- Listing Status:
- Active
- Date Added:
- September 8, 2026
- Data Last Updated:
- September 13, 2026 at 5:07PM
- Listing Office:
- Cambridge Realty Group, Inc. : 617-661-6600
- Listing Agent:
- Michael Wilson-Pierce : 781-367-2807
- MLS ID:
- 73573276

- General: PorchCovered Patio/DeckGarden
- Parking: TandemDeededParking spaces: 2
- Roofing: Shingle
- Windows: Insulated Windows
- General: Frame2
- HOA Amenities: WaterSewerInsuranceMaintenance GroundsSnow Removal370.0Monthly
- Originating MLS: MLS Property Information Network
- County: Middlesex
- Zoning: R-24998869
- Utilities: Circuit Breakers
- Water: Public
- Sewer: Public Sewer
- Source: MLS Property Information Network
This listing courtesy of Michael Wilson-Pierce , Cambridge Realty Group, Inc.
Monthly Payment
- Principal & Interest $
- Property Taxes $
- Home Insurance $
- VA Funding Fee $


 New - 2 days ago