5 Candice Court 1, Woburn, MA 01801
- 3 beds |
- 2 baths |
- 1,516 sqft
 Condominium
  Built in 1994
  —— sqft lot
  —— car garage
  $419/sqft
  Listed 4 days ago
Property Description
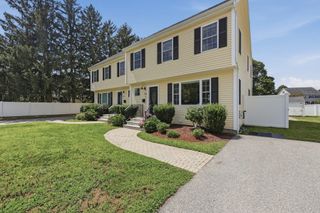
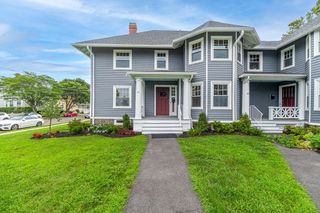
Cul De Sac Living at it's Very Best! FALL in Love and Move right into this inviting 3-bed, 1.5-bath duplex in desirable Woburn—an ideal condo or rental alternative w/ NO HOA fees. A welcoming composite deck sets the tone, w/ an additional deck off the side, perfect for relaxing or entertaining, overlooking a large yard offering plenty of outdoor space. Inside, the spacious living room features a bay window, cozy fireplace, recessed lighting & gleaming HW floors that flow seamlessly into the formal dining room. The well-appointed kitchen offers white cabinetry, SS appliances, quartz counters, a center island w/ seating & tile flooring. A convenient half bath w/ quartz vanity & tile floor completes the main level. Upstairs, you’ll find 2 comfortable bedrooms w/ plush wall-to-wall carpeting & a full bath w/ quartz countertops & a tub/shower combo. The lower level provides a versatile 3rd BR room or bonus space to suit your needs. Enjoy being just 20 minutes from Boston with easy access to Routes 95 and 93—making commuting a breeze. Don't Miss this one!
- Listing Status:
- Active
- Date Added:
- September 9, 2026
- Data Last Updated:
- September 13, 2026 at 4:06PM
- Listing Office:
- Lamacchia Realty, Inc. : 339-645-9300
- Listing Agent:
- Paul J. Cervone : 781-272-5665
- MLS ID:
- 73573885

- General: Deck - WoodDeck - CompositeDeck - Access RightsScreensRain Gutters
- Parking: Off StreetPavedParking spaces: 4
- Roofing: Shingle
- Windows: Insulated WindowsScreens
- General: Conventional (2x4-2x6)2
- Originating MLS: MLS Property Information Network
- County: Middlesex
- Zoning: R-2M:19 B:01 L:23 U:01918806
- Utilities: for Electric Rangefor Electric DryerWasher HookupCircuit Breakers200+ Amp Service
- Water: Public
- Sewer: Public Sewer
- Source: MLS Property Information Network
- Exclusions: All Personal Property.
This listing courtesy of Paul J. Cervone , Lamacchia Realty, Inc.
Monthly Payment
- Principal & Interest $
- Property Taxes $
- Home Insurance $
- VA Funding Fee $