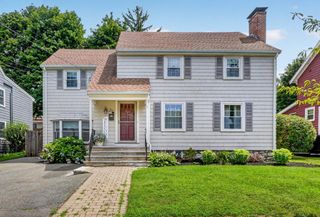
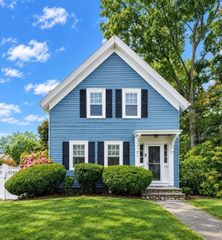
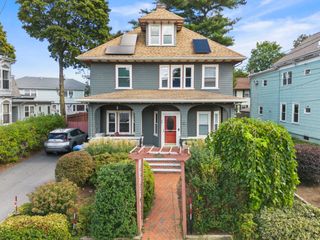
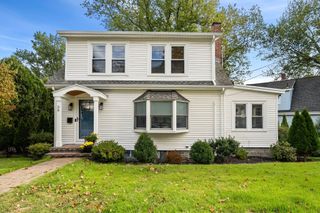
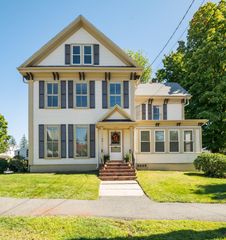
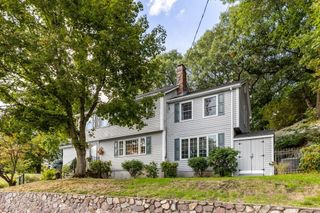
26 Beach St, Malden, MA 02148
- 3 beds |
- 2 baths |
- 2,508 sqft
 Single-Family Home
  Built in 1960
  4,792sqft lot
 —— car garage
  $354/sqft
  Listed 14 days ago
Property Description
Welcome to 26 Beach St, a beautifully maintained split-entry home offering 3 bedrooms and 2 full bathrooms. Comfortable and versatile living space in Malden. The bright and inviting main level features beautiful hardwood floors and a spacious living room filled with natural light from an expansive wall of windows. An open flow into the kitchen and dining area creates a welcoming setting for everyday living and entertaining. Three bedrooms provide comfortable private spaces, while the finished lower level offers valuable additional living space with flexibility for extended family, home office, recreation area, or other needs. Outside, enjoy a private yard with a patio and dedicated fire pit, perfect for relaxing, outdoor dining, and gatherings with family and friends. Set on a 4,861 sq. ft. lot, this well-cared-for home combines generous living space, a flexible layout, and inviting indoor and outdoor areas. Move-in ready and full of character, 26 Beach St is ready to welcome its next owner.
- Listing Status:
- Active
- Date Added:
- September 21, 2026
- Data Last Updated:
- October 5, 2026 at 6:06PM
- Listing Office:
- Century 21 North East : 978-208-0449
- Listing Agent:
- Fermin Group : 978-423-6545
- MLS ID:
- 73580603

- General: PatioRain GuttersStorageFenced Yard
- Style: Split Entry
- Parking: Off StreetPavedParking spaces: 1
- Roofing: Shingle
- General: FrameBrickConcrete Perimeter
- Originating MLS: MLS Property Information Network
- County: Middlesex
- Zoning: ResAM:0164 B:0512 L:0211602116
- Fencing: Fenced
- Utilities: for Electric Rangefor Electric DryerWasher Hookup110 Volts
- Water: Public
- Sewer: Public Sewer
- Source: MLS Property Information Network
- Exclusions: Transferable Solar Panels. Property Sold As-Is. Seller And Listing Agent Make No Warranties Or Repre
This listing courtesy of Fermin Group , Century 21 North East
Monthly Payment
- Principal & Interest $
- Property Taxes $
- Home Insurance $
- VA Funding Fee $