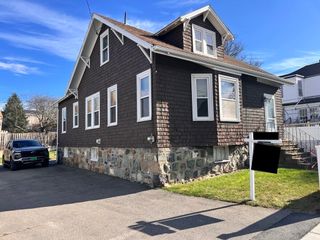
70 Pine St, Malden, MA 02148
- 3 beds |
- 2 baths |
- 1,326 sqft
 Single-Family Home
 Built in 1950
 4,792sqft lot
 1 car garage
 $512/sqft
 Listed 3 days ago
Property Description
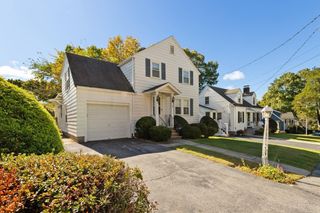
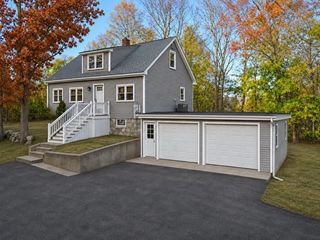
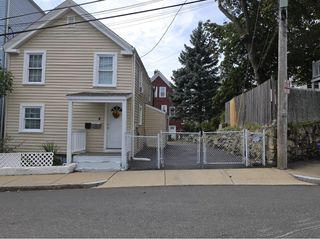
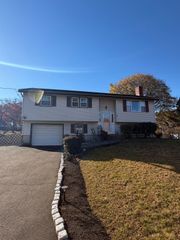
Picture Perfect & Move-in Ready 3 bed/1.5 bath Cape in Malden’s coveted West Side. Enjoy welcoming guests into your spacious living room with a large picture window and hosting holidays in the formal dining room. The renovated eat-in kitchen with direct access to a patio provides expanded entertaining space. A convenient first-floor bedroom and full bath complete the main level. 2 well sized bedrooms upstairs, both with ample closet space. The lower level surprises with a cozy & bright family room, laundry, storage, and a half bath. Enjoy the large, fenced private yard and attached garage. Versatile suburban location near Fellsmere Pond & Amerige Park. Walk to Oak Grove or Malden Center T. Close to the Medford/Melrose line, Somerville's Assembly Row & Boston. First showing at the First Open House on Saturday, 11/21 & Sunday, 11/22 from 11:00 AM-12:30 PM - No Exceptions. Offers are due by Monday, 11/23 at 5:00 PM.
- Listing Status:
- Active
- Date Added:
- November 16, 2026
- Data Last Updated:
- November 19, 2026 at 7:07AM
- Listing Office:
- RE/MAX Harmony : 781-587-0528
- Listing Agent:
- Team Ladner : 781-715-3960
- MLS ID:
- 73602577

- General: PorchPatioStorageFenced Yard
- Style: Cape
- Parking: AttachedUnderGarage Door OpenerPaved DriveOff StreetPavedParking spaces: 2
- Roofing: Shingle
- Windows: Insulated Windows
- General: FrameBlock
- Road/Access: Public
- Originating MLS: MLS Property Information Network
- County: Middlesex
- Zoning: Res592003
- Fencing: Fenced
- Utilities: for Gas Rangefor Gas Ovenfor Electric DryerWasher HookupCircuit Breakers
- Water: Public
- Sewer: Public Sewer
- Source: MLS Property Information Network
This listing courtesy of Team Ladner , RE/MAX Harmony
Monthly Payment
- Principal & Interest $
- Property Taxes $
- Home Insurance $
- VA Funding Fee $

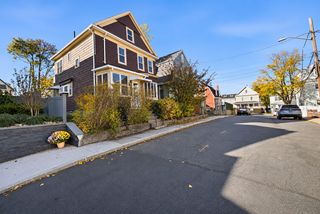
 New - 1 day ago