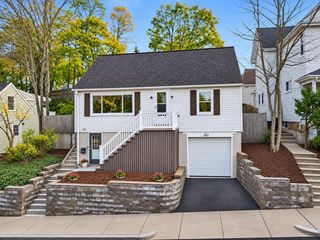
10 Allard St, Saugus, MA 01906
- 3 beds |
- 3 baths |
- 1,176 sqft
 Single-Family Home
 Built in 1900
 6,098sqft lot
 2 car garage
 $595/sqft
 Listed 3 days ago
Property Description
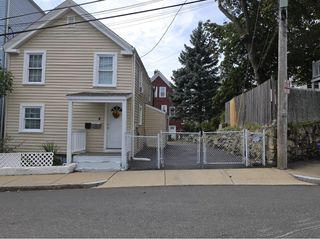
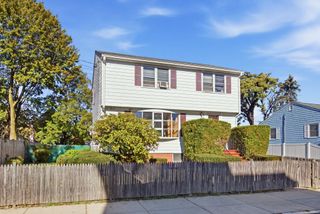
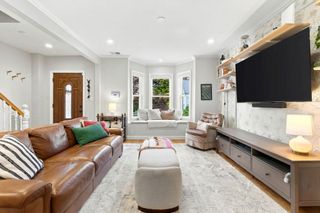
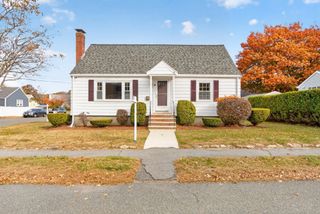
Beautifully updated, this three-bedroom, two-and-a-half-bath home at 10 Allard Street offers stylish finishes and extensive improvements throughout. The new kitchen features quartz countertops and stainless steel appliances, complemented by new hardwood flooring and fresh paint throughout the home. A shiplap entertainment wall with a Wi-Fi-enabled TV creates an inviting focal point for relaxing or entertaining. Two newly renovated bathrooms add a fresh, modern touch, while new vinyl siding, new windows, and new heating and air-conditioning systems complete the impressive list of updates. New 200 Amp electric service. An oversized two-car garage with two new garage doors and openers provides generous space for parking, storage, or a workshop. A wonderful opportunity to enjoy a thoughtfully refreshed home! Walking distance to Saugus Center and the rail trail. Walking distance to the Veterans Memorial elementary school. Easy highway access and close to shopping, entertainment, and all the offerings of the North Shore. 15 minute drive to Boston! Showings begin at this weekend's open houses.
- Listing Status:
- Active
- Date Added:
- November 16, 2026
- Data Last Updated:
- November 19, 2026 at 7:07AM
- Listing Office:
- Littlefield Real Estate : 781-233-1401
- Listing Agent:
- Keith Littlefield : 781-389-0791
- MLS ID:
- 73602682

- General: DeckRain Gutters
- Style: Cape
- Parking: AttachedGarage Door OpenerPaved DriveOff StreetPavedParking spaces: 4
- Roofing: Shingle
- Windows: Insulated Windows
- General: FrameStone
- Road/Access: Public
- Originating MLS: MLS Property Information Network
- County: Essex
- Zoning: NAM:0006F B:0018 L:0002.02154170
- Utilities: for Gas RangeWasher HookupIcemaker Connection110 VoltsCircuit Breakers200+ Amp Service
- Water: Public
- Sewer: Public Sewer
- Source: MLS Property Information Network
This listing courtesy of Keith Littlefield , Littlefield Real Estate
Monthly Payment
- Principal & Interest $
- Property Taxes $
- Home Insurance $
- VA Funding Fee $

 New - 3 days ago