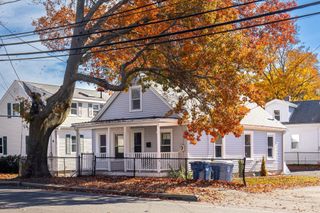
11 Rainbow Circle, Peabody, MA 01960
- 3 beds |
- 2 baths |
- 1,296 sqft
 Single-Family Home
 Built in 1952
 6,098sqft lot
 1 car garage
 $485/sqft
 Listed 15 days ago
Property Description
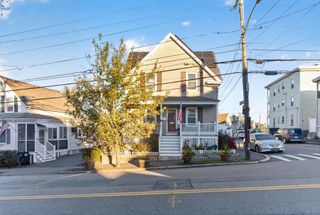
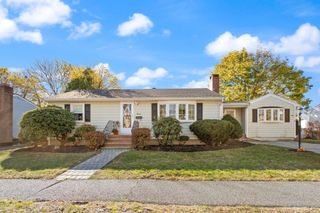
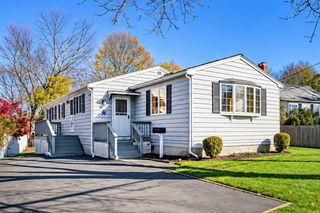
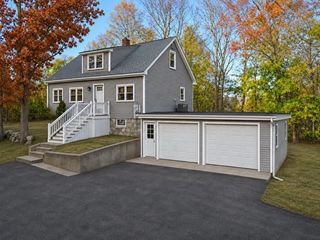
Welcome to 11 Rainbow Circle, ideally situated on a desirable corner lot in an established Peabody neighborhood. This property offers a fantastic opportunity for buyers looking to bring their vision to life, add value, and create a home that’s truly their own. Located in Peabody, recognized as America’s #1 Hottest ZIP Code for 2026, you’ll enjoy a sought-after North Shore location with convenient access to shopping, dining, Brooksby Farm and major highways. This Cape offers 3 bedrooms, 1.5 baths and 1,296 square feet of living space. The kitchen is ready for your updates, and the full bath features classic black-and-white tile. The open floor plan provides potential for single-floor living with the classic full bath conveniently located on the first floor and a half bath plus 2 additional bedrooms on the upper level. A detached 1-car garage adds storage and convenience, and the beautifully manicured landscaping gives the property great curb appeal from the moment you pull up. Steps from the library, easy access to neighborhood strolls, and a bus stop right on the corner make this location as practical as it is charming. Whether you’re a first-time buyer, investor, or someone ready to create their dream home and build equity, this is an opportunity you won’t want to miss. Schedule your showing today and discover the possibilities!
- Listing Status:
- Active
- Date Added:
- November 4, 2026
- Data Last Updated:
- November 19, 2026 at 7:07AM
- Listing Office:
- Coldwell Banker Realty - Andovers/Readings Regional : 978-475-2201
- Listing Agent:
- Denise McCarthy : 781-608-0775
- MLS ID:
- 73598908

- General: Fenced Yard
- Style: Cape
- Parking: DetachedCarportWorkshop in GaragePaved DrivePavedParking spaces: 5
- Roofing: Shingle
- General: Block
- Road/Access: Public
- Originating MLS: MLS Property Information Network
- County: Essex
- Zoning: R1A2110012
- Fencing: Fenced
- Utilities: for Electric RangeWasher HookupCircuit Breakers100 Amp Service
- Water: Public
- Sewer: Public Sewer
- Source: MLS Property Information Network
This listing courtesy of Denise McCarthy , Coldwell Banker Realty - Andovers/Readings Regional
Monthly Payment
- Principal & Interest $
- Property Taxes $
- Home Insurance $
- VA Funding Fee $

 New - 1 day ago