231 Jeffersn Avenue, Salem, MA 01970
- 2 beds |
- 2 baths |
- 1,110 sqft
 Single-Family Home
 Built in 1890
 2,178sqft lot
 —— car garage
 $495/sqft
 Listed 1 day ago
Property Description
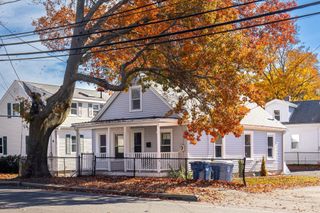
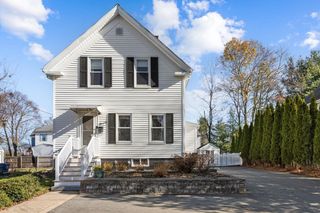
Charming Sun Filled Colonial With So Much to Love!You will be pleasantly surprised by the space, thoughtful updates & wonderful floor plan this charming, well loved Colonial has to offer! The home blends today's lifestyle with comfortable living & inviting spaces throughout.The kitchen offers great functionality with pantry, breakfast bar & plenty of room for casual dining. A first-floor office adds wonderful flexibility & with its closet, could easily serve as a 3rd bedroom. You will also appreciate the convenience of a 1st floor half bath.Upstairs, discover a delightful primary bedroom featuring vaulted ceilings & custom double closet. A beautifully renovated full bath is filled natural light,from skylight creating a bright & refreshing space.The owners have made wonderful use of every inch, creating exceptional storage options in the attic, lower level, & even beneath the 24 x10 maintenance free deck. Outside, enjoy a desirable corner lot, along with parking for two cars & convenient stairway access to additional storage beneath deck. Laundry on 1st level! Pride of ownership!
- Listing Status:
- Active
- Date Added:
- November 18, 2026
- Data Last Updated:
- November 19, 2026 at 7:07AM
- Listing Office:
- RE/MAX Property Shoppe, Inc. : 781-595-0099
- Listing Agent:
- Julie Tsakirgis Group : 617-548-1784
- MLS ID:
- 73603276

- General: PorchDeckRain GuttersDecorative LightingScreensFenced Yard
- Style: Colonial
- Parking: Paved DriveOff StreetPavedParking spaces: 2
- Roofing: Shingle
- Windows: Insulated WindowsStorm Window(s)Screens
- General: FrameStoneGranite
- Road/Access: Public
- Originating MLS: MLS Property Information Network
- County: Essex
- Zoning: res
- Fencing: Fenced
- Utilities: for Electric Rangefor Electric DryerWasher HookupIcemaker ConnectionCircuit Breakers
- Water: Public
- Sewer: Public Sewer
- Source: MLS Property Information Network
This listing courtesy of Julie Tsakirgis Group , RE/MAX Property Shoppe, Inc.
Monthly Payment
- Principal & Interest $
- Property Taxes $
- Home Insurance $
- VA Funding Fee $

 New - 1 day ago