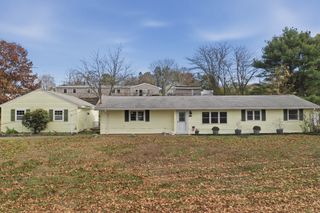
11 Margaret Rd, Peabody, MA 01960
- 2 beds |
- 1 bath |
- 1,286 sqft
 Single-Family Home
 Built in 1961
 6,970sqft lot
 —— car garage
 $447/sqft
 Listed 2 days ago
Property Description
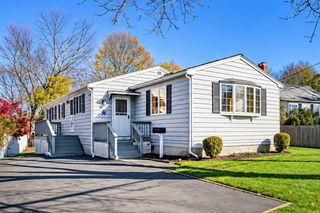
**Welcome to 11 Margaret Road** Here’s your opportunity to own a move-in-ready, single-level ranch in a desirable South Peabody neighborhood! Featuring a new roof and newer utilities, this home offers peace of mind for its next owners, along with an exciting opportunity to build additional value. The main level offers 2 bedrooms, 1 full bathroom, an eat-in kitchen, formal dining room, living room, and a bonus family room with direct access to a covered deck. Enjoy your morning coffee or unwind outdoors while overlooking the spacious, level, fully fenced backyard—perfect for entertaining, outdoor activities, and everyday enjoyment. One of the home's standout features is the over 900 square feet of unfinished basement space, offering tremendous potential for future expansion. Whether you envision creating a large lower-level family room, additional bedrooms, a home office, gym, playroom, or a combination of spaces, the possibilities are plentiful. This substantial unfinished area provides buyers with the flexibility to customize additional living space to fit their needs while creating long-term value. Combining convenient single-level living, major updates, generous outdoor space, and significant expansion potential, this is a fantastic opportunity to make 11 Margaret Road your new home in a great South Peabody neighborhood!
- Listing Status:
- Active
- Date Added:
- November 17, 2026
- Data Last Updated:
- November 19, 2026 at 7:07AM
- Listing Office:
- Coldwell Banker Realty - Lynnfield : 781-334-5700
- Listing Agent:
- Timothy Borders : 781-706-1690
- MLS ID:
- 73602990

- General: Deck - CompositeCovered Patio/DeckRain GuttersStorageFenced Yard
- Style: Ranch
- Parking: Paved DriveOff StreetParking spaces: 2
- Roofing: Shingle
- General: FrameConcrete Perimeter
- Road/Access: Public
- Originating MLS: MLS Property Information Network
- County: Essex
- Zoning: R1AM:0109 L:01752109936
- Fencing: Fenced/EnclosedFenced
- Utilities: for Gas Rangefor Gas Ovenfor Electric DryerWasher Hookup200+ Amp Service
- Water: Public
- Sewer: Public Sewer
- Source: MLS Property Information Network
This listing courtesy of Timothy Borders , Coldwell Banker Realty - Lynnfield
Monthly Payment
- Principal & Interest $
- Property Taxes $
- Home Insurance $
- VA Funding Fee $

 New - 1 day ago