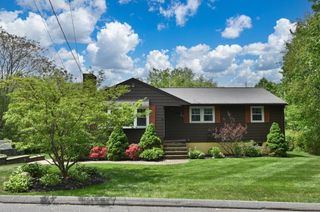
73 Taylor St, Malden, MA 02148
- 3 beds |
- 2 baths |
- 1,266 sqft
 Single-Family Home
  Built in 1920
  4,792sqft lot
 —— car garage
  $474/sqft
  Listed 4 days ago
Property Description
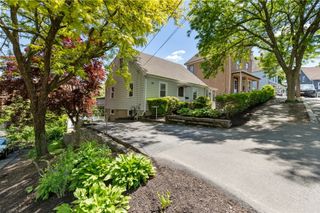
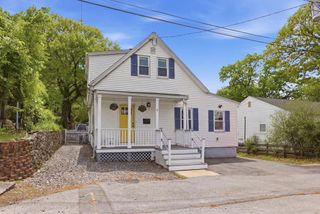
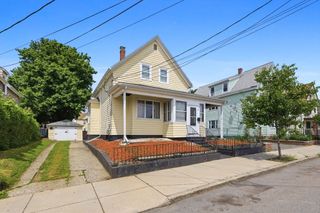
Move-in ready, 3-bedroom, 1.5-bath home with quick access to downtown Boston. An enclosed front porch welcomes you before you enter a bright living room w large windows and beautiful hardwood floors. The seamless flow leads you into the formal dining room and to a stunning kitchen complete with a center island, tile flooring, and sleek granite countertops. Two comfortable bedrooms and a pristine full bath on the main floor. The spacious primary bedroom is upstairs, featuring its own convenient half bath. The unfinished basement offers potential for a home gym, playroom, or family room. Energy efficient with cost-saving solar panels & mini-split systems. Level, fully fenced private yard is a true sanctuary, w a large storage shed & a raised wood patio. Located in a prime Malden neighborhood, a 3-minute walk to MBTA bus line & just about 1 mile from Malden Center Station. 1st showing at the 1st Open House on Sat, 5/30, 11 AM-12:30 PM & Sun, 5/31, 1:30-3 PM. Offers due Tues, 6/2, at 12 PM
- Listing Status:
- Active
- Date Added:
- May 26, 2026
- Data Last Updated:
- May 30, 2026 at 5:06AM
- Listing Office:
- RE/MAX Harmony : 781-587-0528
- Listing Agent:
- Team Ladner : 781-715-3960
- MLS ID:
- 73523846

- General: Porch - EnclosedRain GuttersStorageFenced Yard
- Style: Bungalow
- Parking: Paved DriveOff StreetPavedParking spaces: 2
- Roofing: Shingle
- Windows: Window(s) - Bay/Bow/BoxInsulated Windows
- General: FrameBlock
- Road/Access: Public
- Originating MLS: MLS Property Information Network
- County: Middlesex
- Zoning: Res599606
- Fencing: Fenced/EnclosedFenced
- Utilities: for Gas Rangefor Gas Ovenfor Electric DryerWasher HookupCircuit Breakers200+ Amp Service
- Water: Public
- Sewer: Public Sewer
- Source: MLS Property Information Network
- Exclusions: Washer/Dryer & Curtains In 3 Bedrooms Are Not Staying.
This listing courtesy of Team Ladner , RE/MAX Harmony
Monthly Payment
- Principal & Interest $
- Property Taxes $
- Home Insurance $
- VA Funding Fee $

 New - 2 days ago