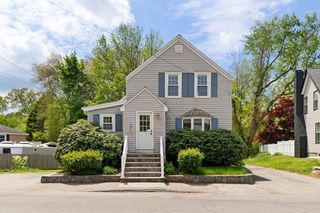
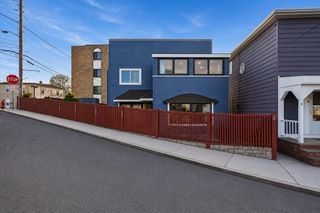
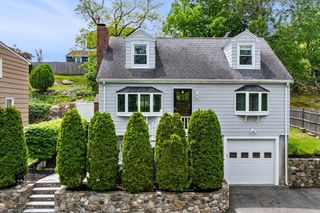
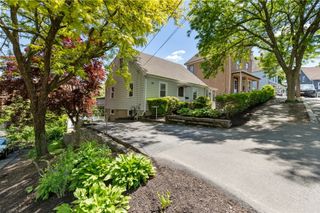
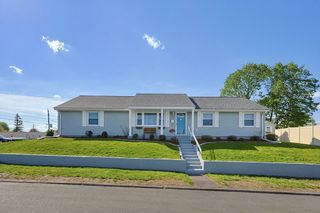
45 Hobson St, Saugus, MA 01906
- 3 beds |
- 2 baths |
- 1,208 sqft
 Single-Family Home
  Built in 1972
  10,019sqft lot
 —— car garage
  $526/sqft
  Listed 4 days ago
Property Description
Serenity and convenience blend seamlessly in this charming home set on a peaceful dead-end street within a residential neighborhood of Saugus. Enter to the cozy country kitchen with updated cabinetry. An open floor plan leads into a dining area that overlooks the expansive deck and tranquil backyard. Hardwood flooring continues into the living room that shines with natural light from a generous bay window and includes custom built-in shelving. Down the hallway you will find a full bath with tub and shower, along with three bedrooms including a spacious primary with its own half bath. The walkout basement provides ample storage, laundry, and a potential for additional living space. Outside, the wraparound deck is perched above a vast, green-filled, level backyard which has been lovingly maintained and will be appreciated by anyone seeking privacy while still remaining close to commuter routes. Come see this move-in ready home today!
- Listing Status:
- Active
- Date Added:
- May 26, 2026
- Data Last Updated:
- May 30, 2026 at 6:06AM
- Listing Office:
- J. Barrett & Company : 978-468-0046
- Listing Agent:
- Sheri Ayers Trocchi : 617-852-4051
- MLS ID:
- 73523665

- General: Deck - CompositeSprinkler System
- Style: Ranch
- Parking: Paved DrivePavedParking spaces: 2
- Roofing: Shingle
- General: FrameConcrete Perimeter
- Road/Access: PublicDead End
- Originating MLS: MLS Property Information Network
- County: Essex
- Zoning: NAM:014E B:0005 L:00372160363
- Utilities: for Electric Rangefor Electric Ovenfor Electric DryerWasher Hookup100 Amp Service
- Water: Public
- Sewer: Public Sewer
- Source: MLS Property Information Network
This listing courtesy of Sheri Ayers Trocchi , J. Barrett & Company
Monthly Payment
- Principal & Interest $
- Property Taxes $
- Home Insurance $
- VA Funding Fee $

 New - 2 days ago