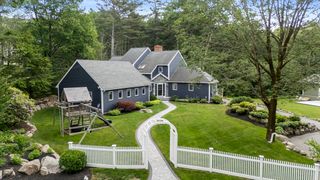
14 Overledge Road, Manchester, MA 01944
- 4 beds |
- 4 baths |
- 4,363 sqft
 Single-Family Home
  Built in 2014
  0.55acre lot
 2 car garage
  $470/sqft
  Listed 1 month ago
Property Description
Your search for a spacious in-law suite ends here! Nestled on a private half-acre lot, this 4+ bedroom, 3.5 bath home offers abundant natural light, an inviting floor plan, and a special opportunity to enjoy the tranquility of this desirable Manchester enclave. The spacious lower level of this stylish home features a flexible space which could readily serve as an in-law suite, home office, or ideal guest quarters. First floor welcomes you with a great room with soaring vaulted ceilings, a stylish eat-in kitchen with access to rear deck, dining area, den, and half bath with laundry. On the second floor you will discover 3 bedrooms with shared bath, and a private primary suite with walk-in closet and en suite bath. Attached 2-car garage, central AC, generous closet space, moment's walk to White and Black beaches, all this in an entirely peaceful setting. This lovely property was thoughtfully designed and impeccably maintained by the diligent current owners.
- Listing Status:
- Active
- Date Added:
- July 15, 2026
- Data Last Updated:
- August 20, 2026 at 7:08PM
- Listing Office:
- J. Barrett & Company : 978-526-8555
- Listing Agent:
- Mandy Sheriff : 978-985-6907
- MLS ID:
- 73549845

- General: Deck - Composite
- Style: Colonial
- Parking: AttachedPaved DriveParking spaces: 6
- Roofing: Shingle
- General: FrameModularConcrete Perimeter
- Originating MLS: MLS Property Information Network
- County: Essex
- Zoning: C4414621
- Utilities: for Gas Range
- Water: Public
- Sewer: Private Sewer
- Source: MLS Property Information Network
This listing courtesy of Mandy Sheriff , J. Barrett & Company
Monthly Payment
- Principal & Interest $
- Property Taxes $
- Home Insurance $
- VA Funding Fee $

 New - 2 days ago