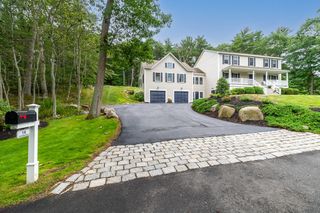
21 Forest Lane, Manchester, MA 01944
- 4 beds |
- 5 baths |
- 4,562 sqft
 Single-Family Home
  Built in 1988
  0.51acre lot
 —— car garage
  $393/sqft
  Listed 2 months ago
Property Description
Gorgeous custom-built home in Manchester-by-the-Sea is set on a beautifully professionally landscaped lot, surrounded by extensive woodlands and miles of trails. This 4-bedroom, 5-bath residence offers a first floor primary suite and a sophisticated elegant interior. At the center of the home, a dramatic two-sided stone fireplace creates an inviting focal point. The stunning kitchen features white cabinetry, granite counter tops, all-new appliances, and access to an expansive deck overlooking the lovely garden. A custom outdoor stone fireplace creates the perfect setting for entertaining. A 2023 extensive renovation created a brand new family room, fourth bedroom/office, full bathroom, and laundry room; ideal for in-laws. The finished lower level offers versatile space with abundant storage. Close to downtown Manchester with its beaches, harbor, commuter rail and top rated schools.
- Listing Status:
- Active
- Date Added:
- June 16, 2026
- Data Last Updated:
- August 20, 2026 at 7:08PM
- Listing Office:
- Coldwell Banker Realty - Manchester : 978-526-7572
- Listing Agent:
- Evonne Blanchard : 978-578-4701
- MLS ID:
- 73536474

- General: Deck - CompositePatioRain GuttersStorageProfessional LandscapingSprinkler SystemDecorative LightingGarden
- Style: Contemporary
- Parking: Paved DriveOff StreetParking spaces: 6
- Roofing: Shingle
- Windows: Skylight(s)SkylightInsulated Windows
- General: FrameConcrete Perimeter
- Road/Access: Public
- Originating MLS: MLS Property Information Network
- County: Essex
- Zoning: A37 0 302017309
- Utilities: for Gas Rangefor Electric Ovenfor Electric DryerWasher HookupIcemaker ConnectionGenerator Connection60 Amps/Less200+ Amp ServiceGenerator Connection
- Water: Public
- Sewer: Private Sewer
- Source: MLS Property Information Network
This listing courtesy of Evonne Blanchard , Coldwell Banker Realty - Manchester
Monthly Payment
- Principal & Interest $
- Property Taxes $
- Home Insurance $
- VA Funding Fee $