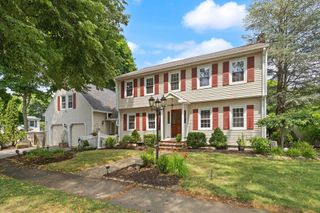
166 Pine St, Manchester, MA 01944
- 4 beds |
- 3 baths |
- 2,978 sqft
 Single-Family Home
  Built in 1966
  0.41acre lot
 2 car garage
  $312/sqft
  Listed 7 days ago
Property Description
Classic 4-bedroom, 2.5-bath Cape offering timeless design, four fireplaces, multiple decks, and a two-car garage. Nestled back from the road for added privacy and a peaceful setting, this home presents an outstanding opportunity to renovate and make it your own. Inside, you'll find beautiful oak flooring, a spacious layout, and a full basement with a playroom and fireplace. The first-floor family room, located just off the kitchen, features a cozy fireplace, wet bar, window seat, and access to a private deck—an ideal space for relaxing or entertaining. The open-concept living and dining rooms create a comfortable flow, with generous gathering spaces centered around another inviting fireplace. Conveniently located just over a mile from downtown Manchester and less than two miles from the local school complex, this home combines a desirable location with exceptional potential. Bring your contractor and your vision—this property is ready for its next chapter and the opportunity to build lasting value. Buyer(s) are encouraged to conduct their own due diligence regarding all aspects of the property. Please allow 72 hours for response to any offers
- Listing Status:
- Active
- Date Added:
- July 22, 2026
- Data Last Updated:
- July 29, 2026 at 7:06AM
- Listing Office:
- RE/MAX Beacon : 978-281-8005
- Listing Agent:
- Ruth Pino : 978-764-6710
- MLS ID:
- 73553789

- General: DeckRain Gutters
- Style: Cape
- Parking: AttachedGarage Faces SidePaved DriveOff StreetParking spaces: 5
- Roofing: Shingle
- Windows: Skylight(s)
- General: FrameConcrete PerimeterBlock
- Road/Access: Public
- Originating MLS: MLS Property Information Network
- County: Essex
- Zoning: AM:0032 B:0000 L:00552017068
- Utilities: for Gas RangeWasher HookupCircuit Breakers100 Amp Service
- Water: Public
- Sewer: Public Sewer
- Source: MLS Property Information Network
This listing courtesy of Ruth Pino , RE/MAX Beacon
Monthly Payment
- Principal & Interest $
- Property Taxes $
- Home Insurance $
- VA Funding Fee $