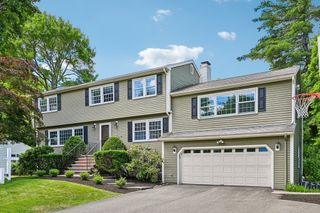
4 Berrywood Ln, Beverly, MA 01915
- 5 beds |
- 3 baths |
- 3,500 sqft
 Single-Family Home
  Built in 1972
  8,712sqft lot
 2 car garage
  $284/sqft
  Listed 7 days ago
Property Description
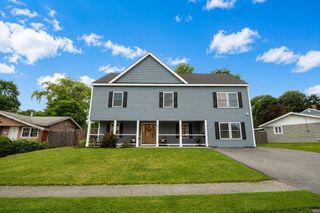
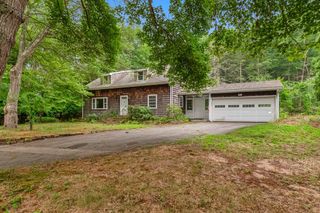
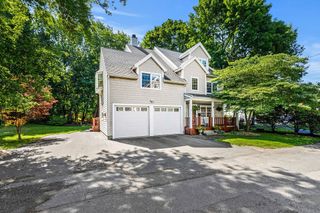
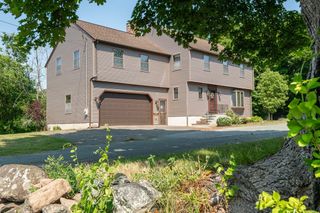
Beautiful Garrison Colonial located in great North Beverly location! The main part of the home has 4 bedrooms and 1.5 baths plus a large front to back LR with fireplace, DR and kitchen with center island. Off of the kitchen is a great room with cathedral ceilings and a sliding glass door to the 4 season sunroom and backyard. Above the attached 2 car garage is a 1 bedroom suite with full bath, which could be used as a 5th bedroom, in-law suite or in home office. There is also a large mudroom off of the garage. The fenced in backyard has a well designed green space with night lighting, an umbrella covered patio and beautiful in-ground swimming pool. This home is perfect for a gathering, extended living or long term guests. The lower level is the perfect place for a work shop, play room, office or craft room with lots of storage and contains a separate laundry room and utility room for the new Viesman state of the art heating system. Walk to shopping, MBTA train, elem. school, nature trails and ponds. Easy access to commuter routes. Great home, great location and beautiful yard!
- Listing Status:
- Active
- Date Added:
- July 22, 2026
- Data Last Updated:
- July 29, 2026 at 7:06AM
- Listing Office:
- J. Barrett & Company : 978-468-0046
- Listing Agent:
- Guittarr Group : 978-314-3949
- MLS ID:
- 73553513

- General: Porch - EnclosedPatioPool - IngroundRain GuttersStorageProfessional LandscapingSprinkler SystemDecorative LightingFenced YardWorkshop
- Style: Colonial
- Pool: In Ground
- Parking: AttachedGarage Door OpenerOff StreetTandemPavedParking spaces: 8
- Roofing: Shingle
- Windows: Window(s) - Bay/Bow/BoxInsulated Windows
- General: FrameConcrete PerimeterIrregular
- Road/Access: Public
- Originating MLS: MLS Property Information Network
- County: Essex
- Zoning: R10M:0081 B:0177 L:4190170
- Fencing: Fenced
- Utilities: for Electric Rangefor Electric Ovenfor Electric DryerWasher HookupIcemaker Connection220 VoltsCircuit Breakers
- Water: Public
- Sewer: Public Sewer
- Source: MLS Property Information Network
This listing courtesy of Guittarr Group , J. Barrett & Company
Monthly Payment
- Principal & Interest $
- Property Taxes $
- Home Insurance $
- VA Funding Fee $

 New - 3 days ago